

Address
7703 Wallace Dr, Central Saanich, BC
Price
$ 875,000
Property Attributes
- ID#1048276
- TypeSingle Family
- Listing Status Active
- MunicipalityCentral Saanich
- CityCentral Saanich
- AreaCentral Saanich
- NeighbourhoodSaanichton
- Postal CodeV8M 1N5
- StyleWestcoast, Other
- Year Built1980
- Price$ 875,000
- Bedrooms3
- Bathrooms2
- Half Bathrooms0
- Sqr Footage1375
Data Source:
Canadian Real Estate Association (CREA)
Property Description
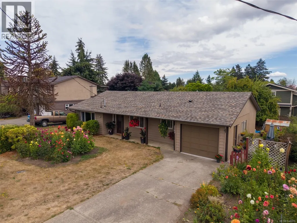
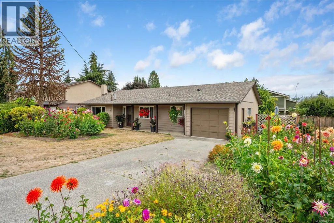
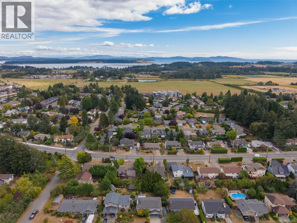
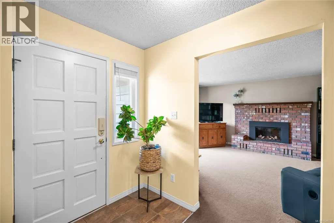
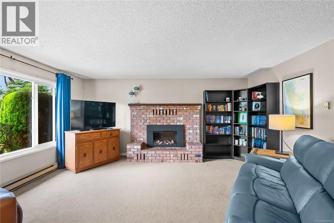
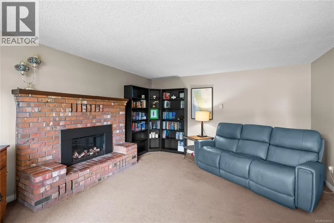
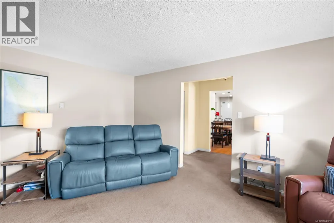
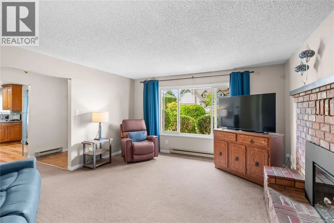
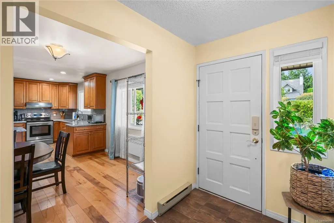
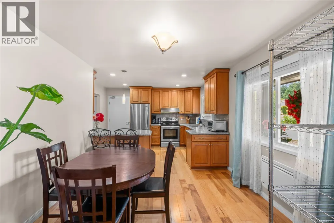
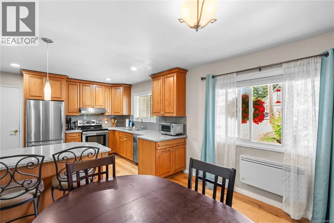
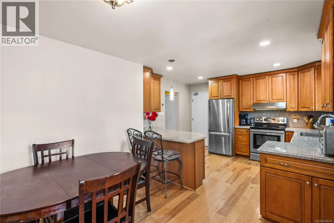
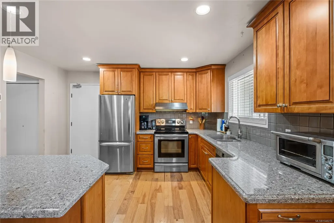
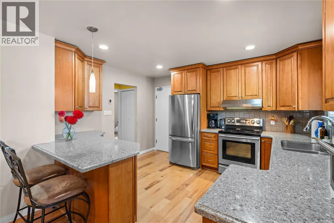
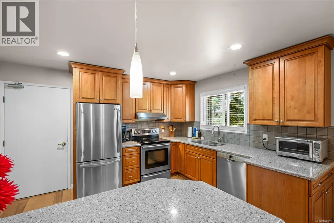
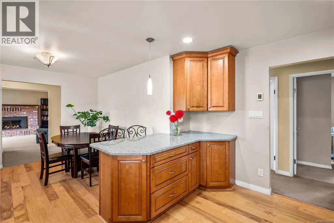
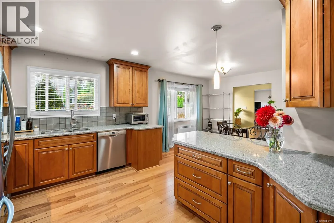
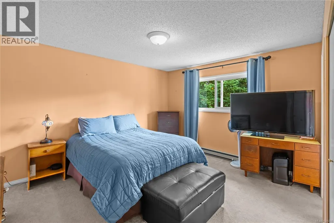
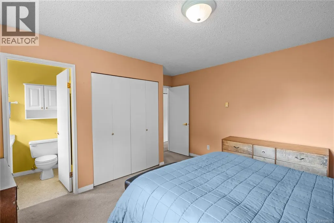
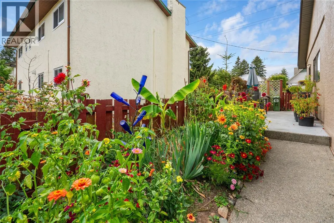
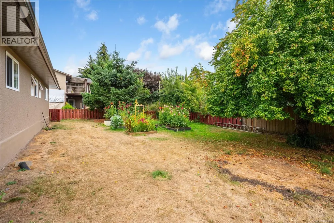
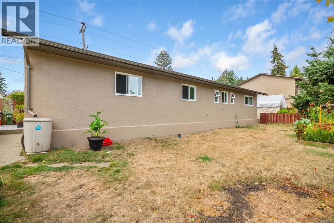
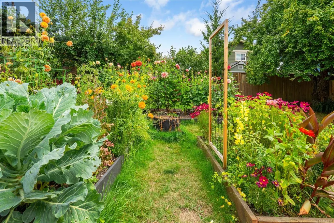
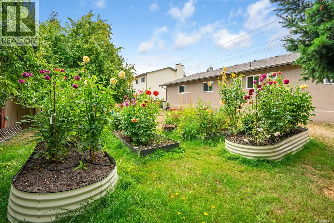
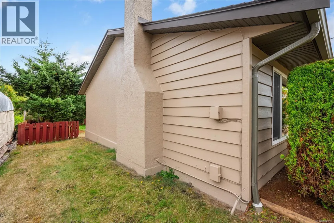
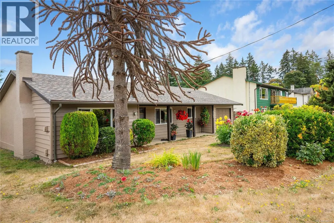
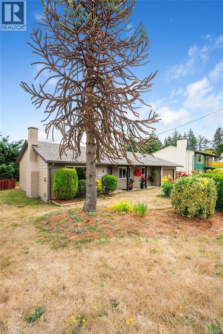
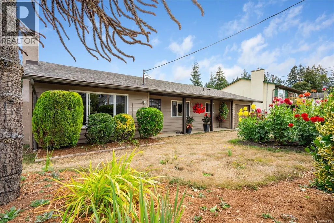
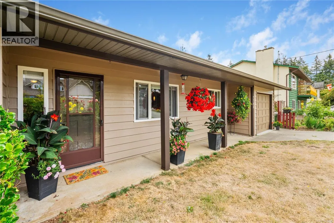
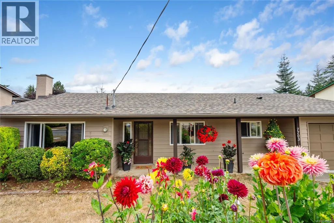
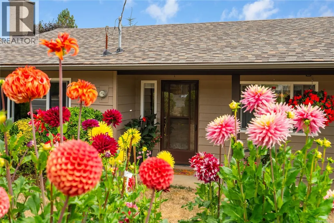
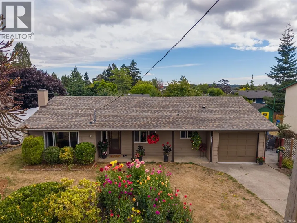
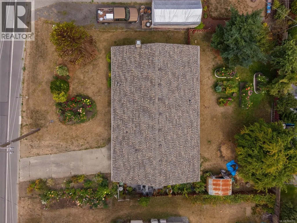
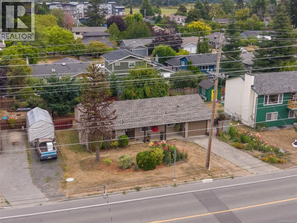
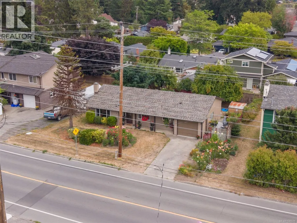
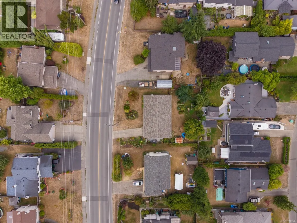
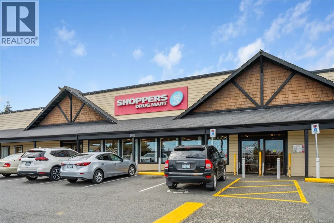
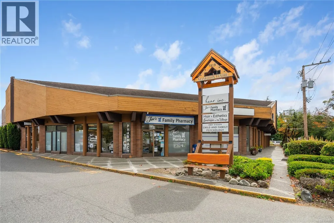
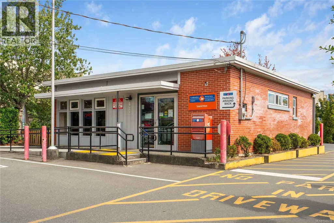
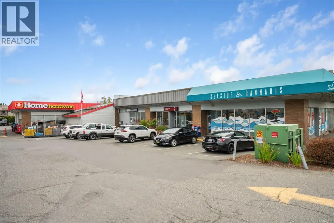
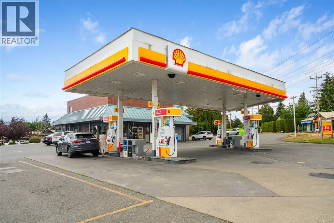
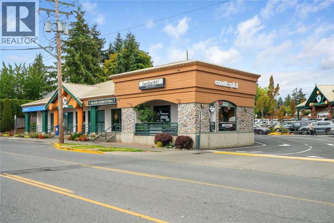
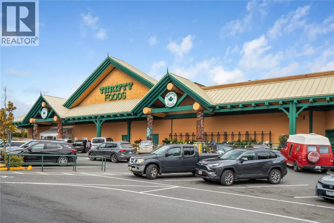
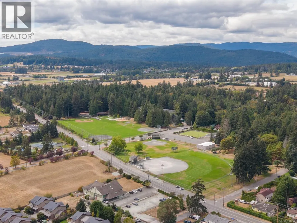
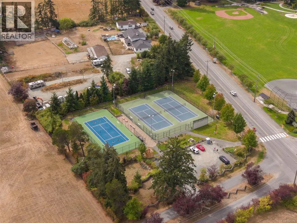
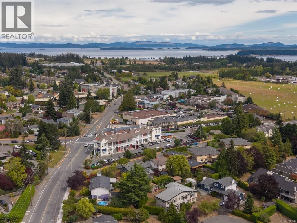
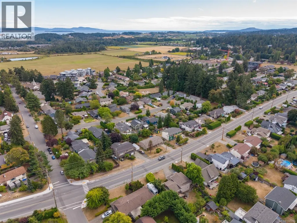
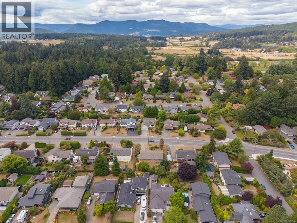
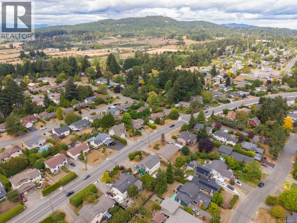
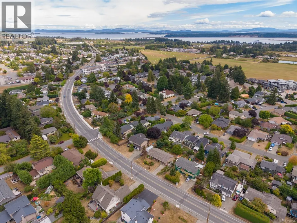
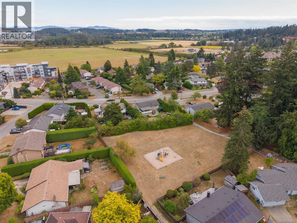
A well-maintained 3-bed rancher offering comfortable, convenient one-level living in the heart of Central Saanich. Ideal for families, retirees, downsizers or anyone wanting a home w/o stairs, this practical layout provides easy accessibility throughout, incl. handicap-friendly access & a spacious, functional floor plan. Recent improvements incl. a new roof & freshly painted exterior, giving the home a clean, updated look & added peace of mind for the next owner. Also offers a single-car garage & convenient parking. The location is hard to beat, w/ shopping, services, schools, parks, recreation & transportation all conveniently nearby. Enjoy the best of the Peninsula w/ easy access to Saanich and Sidney, while being close to the airport, ferries & outdoor amenities the area offers. Whether you're looking for a first home, a comfortable family property, or an easy-care retirement/downsizing option, this home offers an excellent combination of location, accessibility and value. (id:7434)
General Features
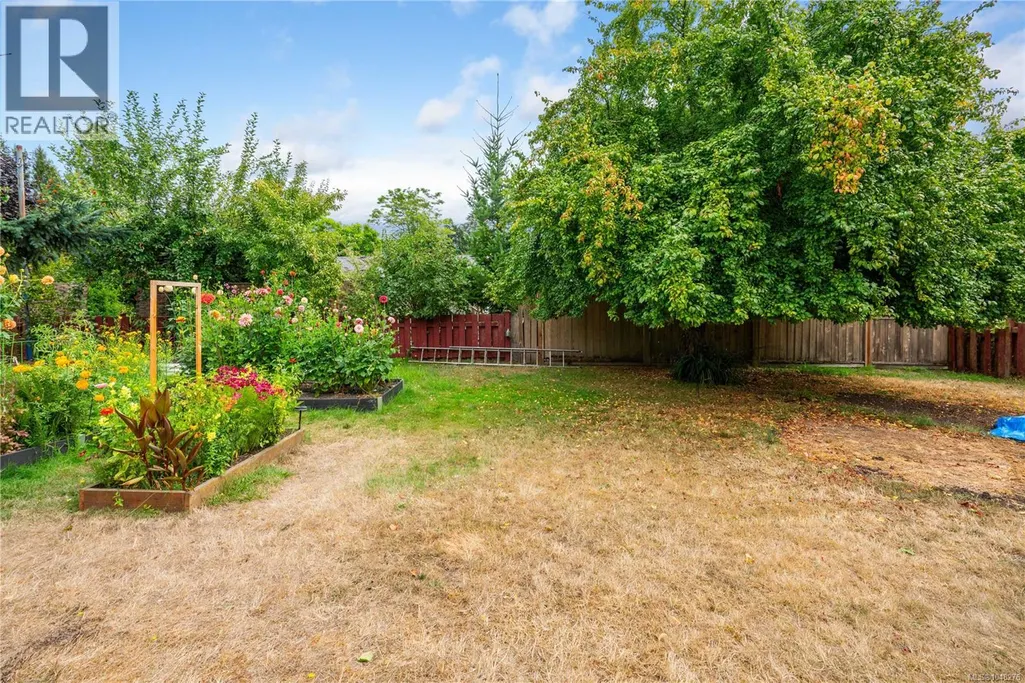
| Features | Level lot, Private setting, Rectangular |
|---|---|
| Property Type | Single Family |
| Zoning Description | R-C |
| ZoningType | Residential |
| Neighbourhood | Saanichton |
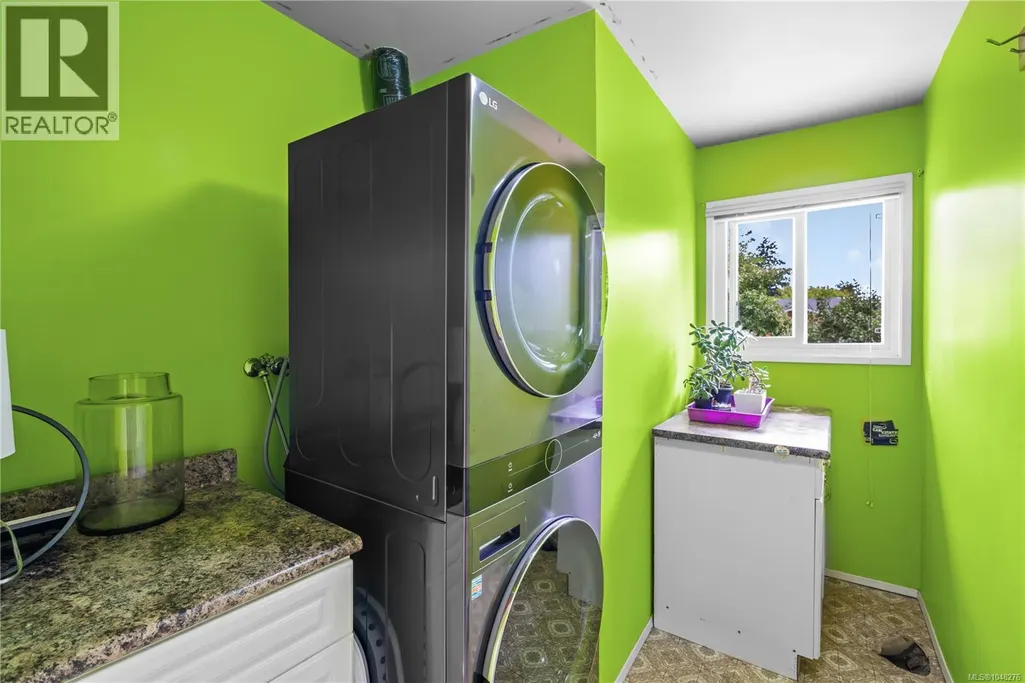
| Building Appliances | Dishwasher, Dryer, Refrigerator, Washer |
| Building Architectural Style | Westcoast, Other |
| Building Cooling Type | None |
| Parking Space Total | 3 |
| Building Type | House |
| Maintenance Fee | 0.00 |
| Ownership Type | Freehold |
Interior Features
| Building Fireplace Present | True |
|---|---|
| Building Fireplace Total | 1 |
| Building Heating Type | Baseboard heaters |
| Building Heating Fuel | Electric, Other |
| Living Area Range | 1375 |
| Bedrooms | 3 |
Exterior Features
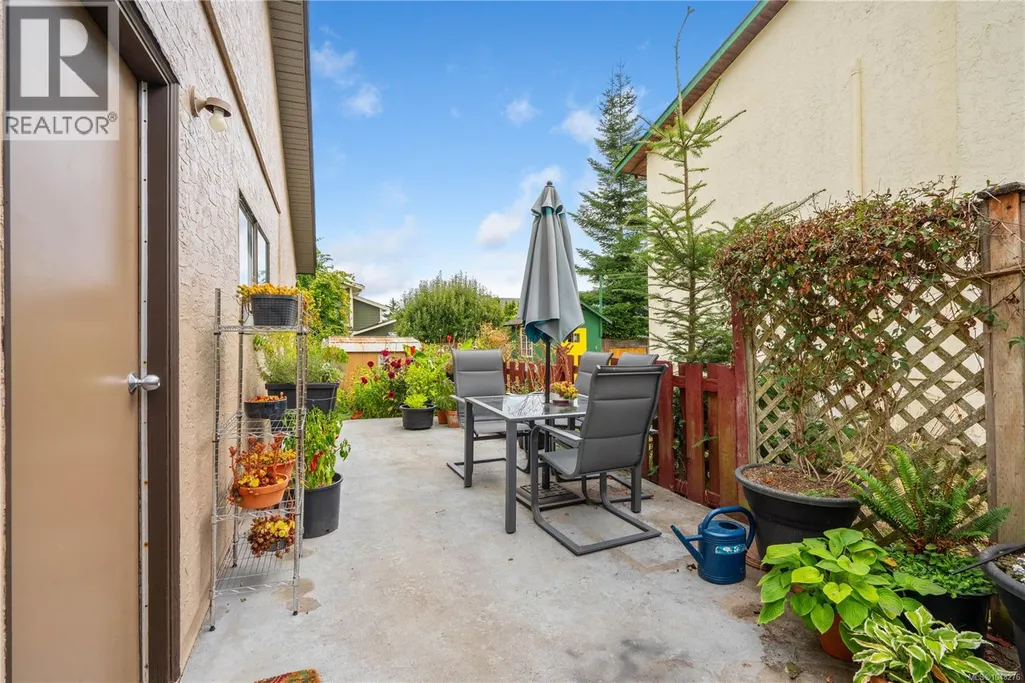
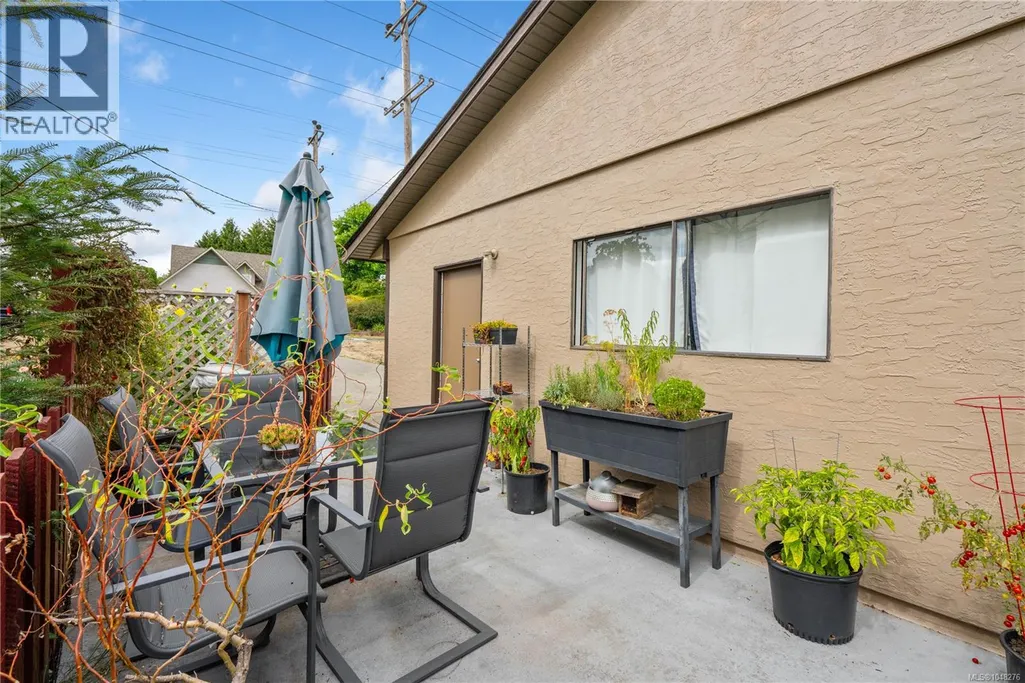
| Structure | Shed, Patio(s) |
|---|
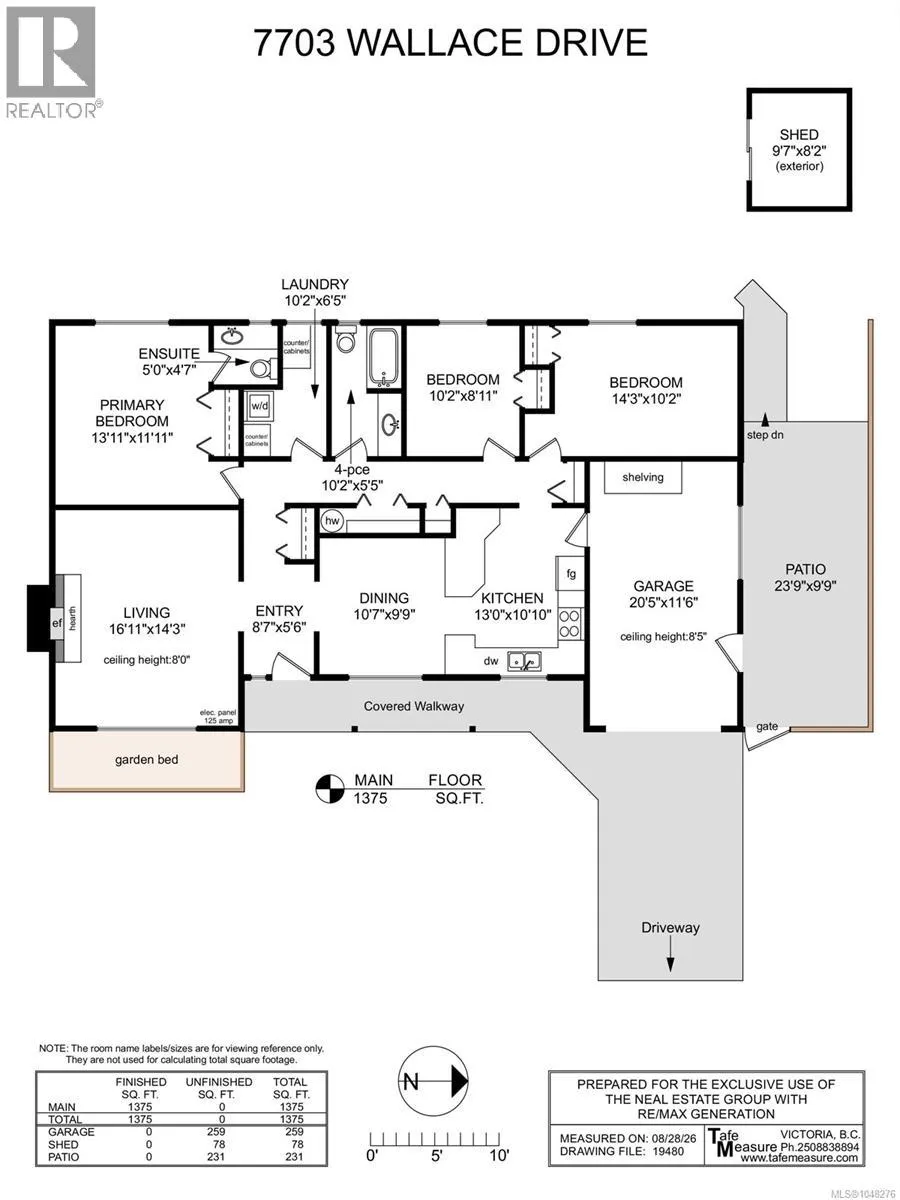
Room Details
| Room | Dimensions | Level | Flooring | Details |
|---|---|---|---|---|
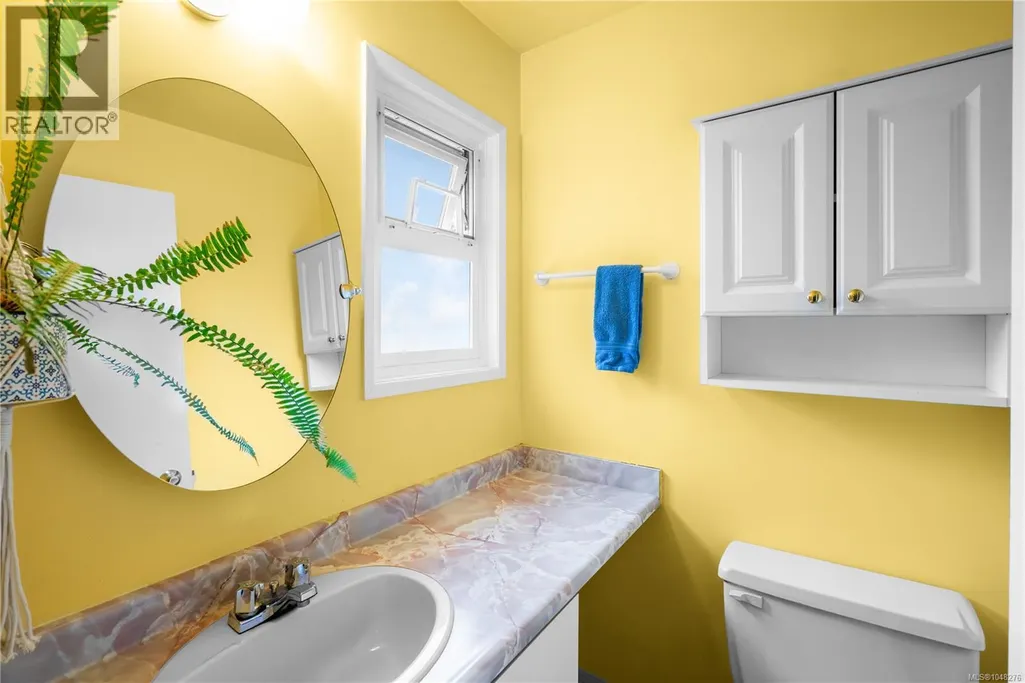
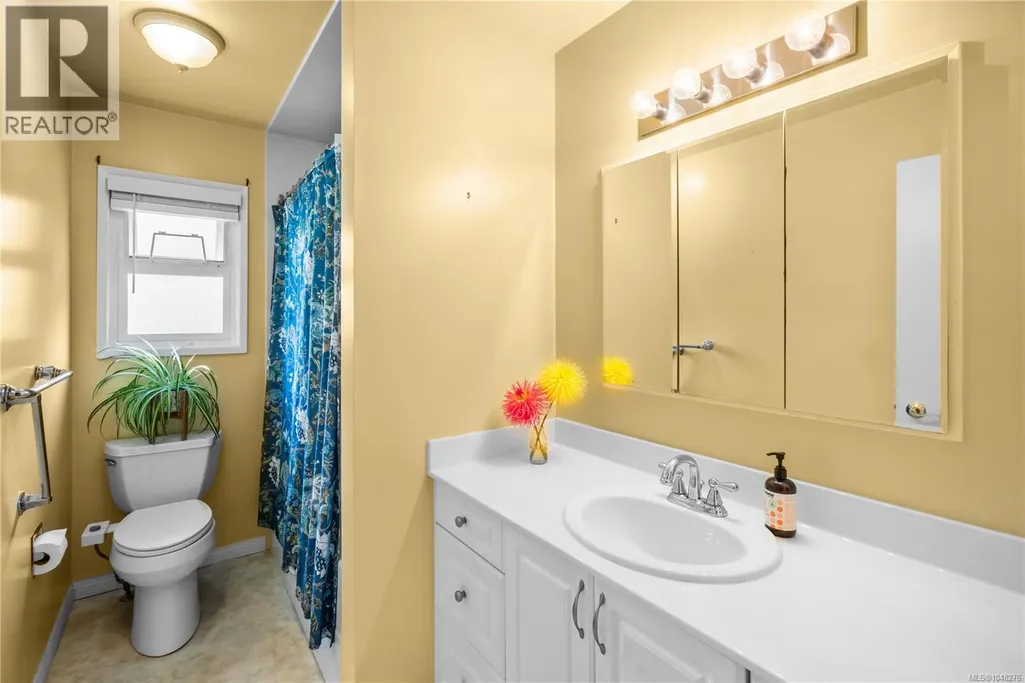
| Bathroom | 10' x 5' | Main level | ||
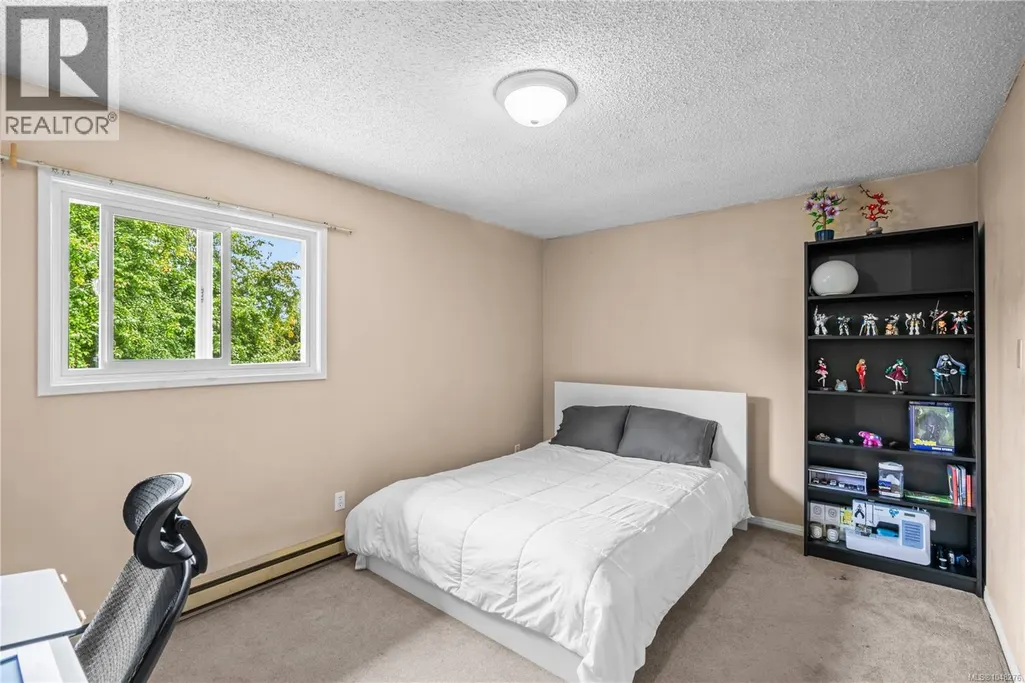
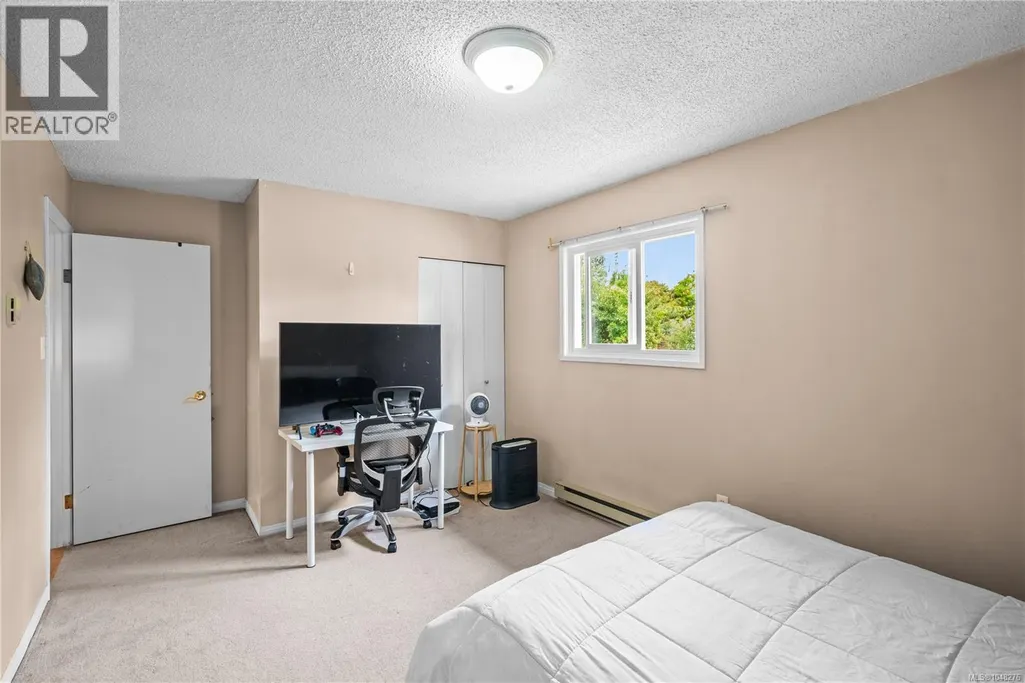
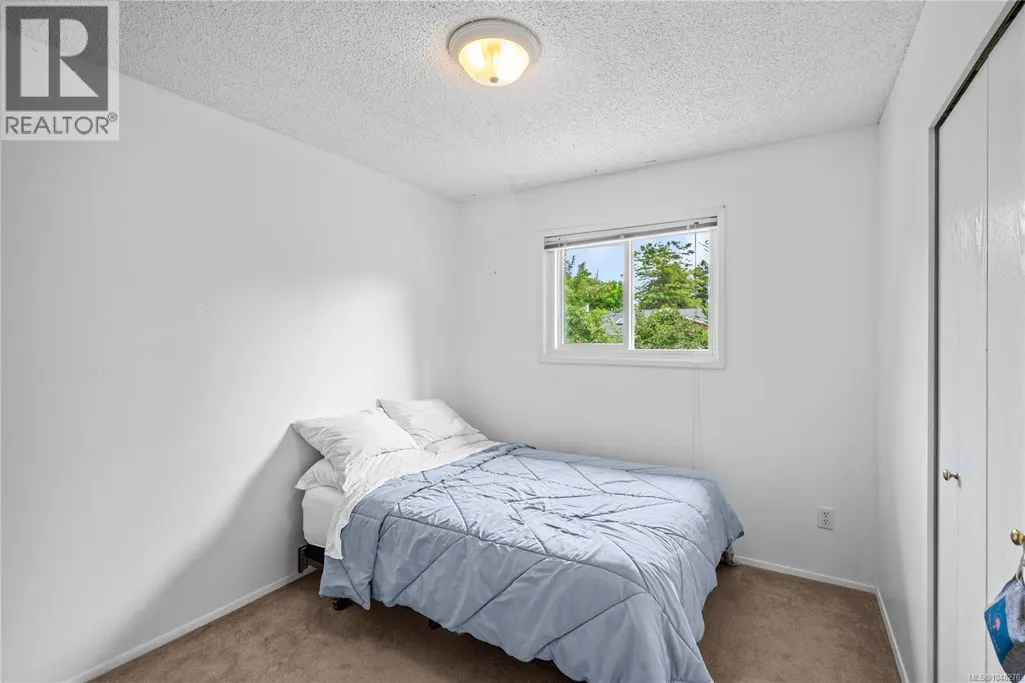
| Bedroom | 10' x 9' | Main level | ||
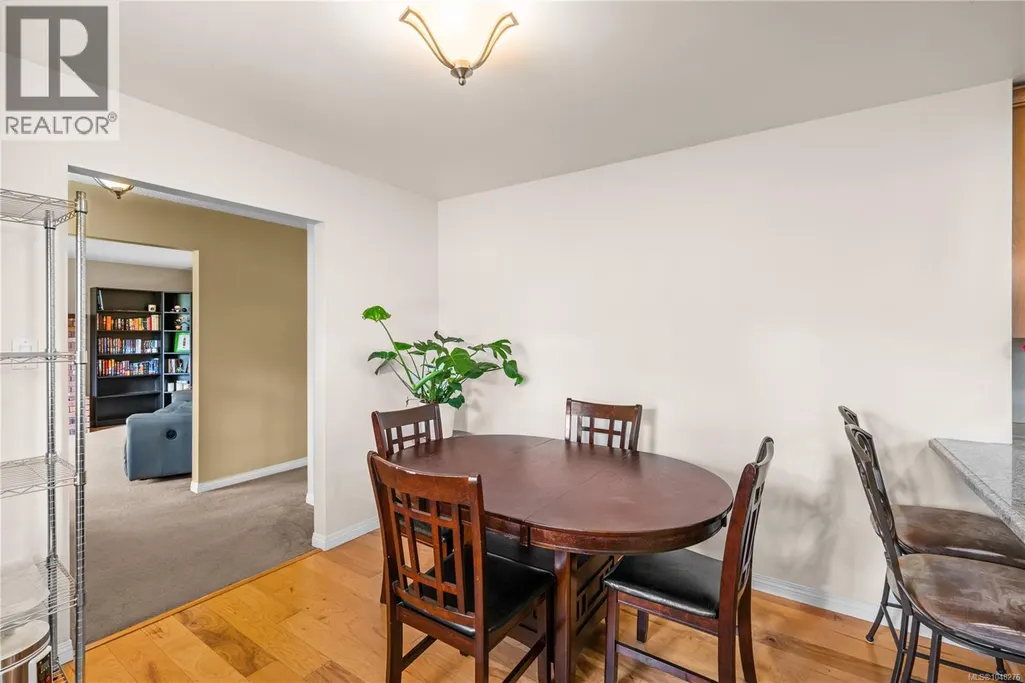
| Dining room | 11' x 10' | Main level | ||
| Ensuite | 5' x 5' | Main level | ||
| Entrance | 9' x 6' | Main level | ||
| Kitchen | 13' x 11' | Main level | ||
| Laundry room | 10' x 6' | Main level | ||
| Living room | 17' x 14' | Main level | ||
| Patio | 24' x 10' | Main level | ||
| Primary Bedroom | 14' x 12' | Main level | ||
| Storage | 10' x 8' | Other |
Amenities
- Views
- New Construction
- Adult 55+
- Lease To Own
- No Strata Fees
- Furnished
- Primary On Main
- Air Conditioning
- Seller Finance
- Green
- Fixer Upper
- Horse
- Golf
- Fireplace
- Deck
- Garage
- Basement
- Pool

Property vs Single Family Average in V8M 1N5
Price
Year Built
In The Neighbourhood
Just Listed
Central Saanich
$ 1,295,000
- Type
- Single Family
- Size
- 1,606 SqFt
- Rooms
- 2 Beds + 2 Baths
eXp Realty (NA)
Open House
Central Saanich
$ 1,295,000
- Type
- Single Family
- Size
- 3,441 SqFt
- Rooms
- 4 Beds + 3 Baths
DFH Real Estate - Sidney
Central Saanich
$ 2,380,000
- Type
- Single Family
- Size
- 2,952 SqFt
- Rooms
- 4 Beds + 3 Baths
Sotheby's International Realty Canada
Open House
Central Saanich
$ 1,299,900
- Type
- Single Family
- Size
- 2,044 SqFt
- Rooms
- 3 Beds + 3 Baths
Coldwell Banker Oceanside Real Estate
Central Saanich
$ 1,269,000
- Type
- Single Family
- Size
- 1,856 SqFt
- Rooms
- 3 Beds + 3 Baths
Pemberton Holmes Ltd - Sidney
Central Saanich
$ 1,200,000
- Type
- Single Family
- Size
- 2,961 SqFt
- Rooms
- 4 Beds + 3 Baths
RE/MAX Camosun
Open House
Central Saanich
$ 1,149,000
- Type
- Single Family
- Size
- 2,624 SqFt
- Rooms
- 5 Beds + 3 Baths
RE/MAX Camosun

 Data provided by: Victoria Real Estate Board 3035 Nanaimo Street, Victoria, British Columbia V8T 4W2
All information displayed is believed to be accurate but is not guaranteed and should be independently verified. No warranties or representations are made of any kind.
The trademarks REALTOR®, REALTORS® and the REALTOR® logo are controlled by The Canadian Real Estate Association (CREA) and identify real estate professionals who are members of CREA. The trademarks MLS®, Multiple Listing
Data provided by: Victoria Real Estate Board 3035 Nanaimo Street, Victoria, British Columbia V8T 4W2
All information displayed is believed to be accurate but is not guaranteed and should be independently verified. No warranties or representations are made of any kind.
The trademarks REALTOR®, REALTORS® and the REALTOR® logo are controlled by The Canadian Real Estate Association (CREA) and identify real estate professionals who are members of CREA. The trademarks MLS®, Multiple Listing
 Information should be deemed reliable but not guaranteed, all representations are approximate, and individual verification is recommended. Copyright ©2026 All rights reserved.
The trademarks REALTOR®, REALTORS® and the REALTOR® logo are controlled by The Canadian Real Estate Association (CREA) and identify real estate professionals who are members of CREA. The trademarks MLS®, Multiple Listing Service® and the associated logos are owned by CREA and identify the quality of services
Information should be deemed reliable but not guaranteed, all representations are approximate, and individual verification is recommended. Copyright ©2026 All rights reserved.
The trademarks REALTOR®, REALTORS® and the REALTOR® logo are controlled by The Canadian Real Estate Association (CREA) and identify real estate professionals who are members of CREA. The trademarks MLS®, Multiple Listing Service® and the associated logos are owned by CREA and identify the quality of services
 All information deemed reliable but not guaranteed. All properties are subject to prior sale, change or withdrawal. Neither listing broker(s) or information provider(s) shall be responsible for any typographical errors, misinformation, misprints and shall be held totally harmless. Listing(s) information is provided for consumer's personal, non-commercial use and may not be used for any purpose other than to identify prospective properties consumers may be interested in purchasing. The data relating