




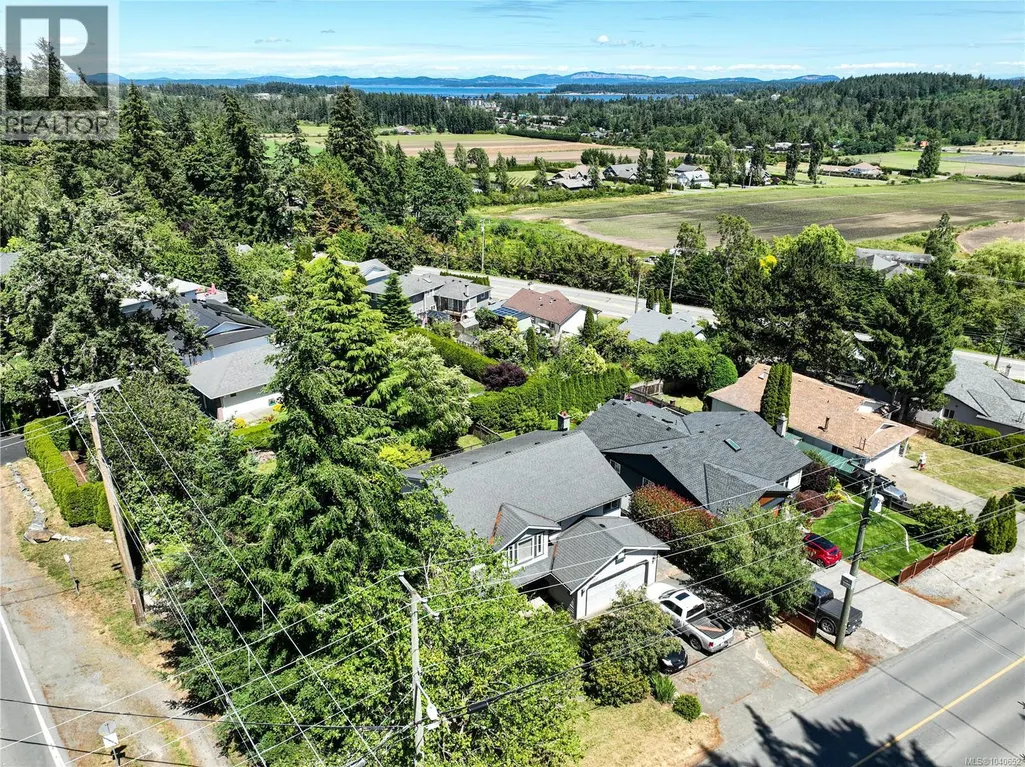
Address
2162 Stelly's Cross Rd, Central Saanich, BC
Price
$ 1,169,000
Property Attributes
- ID#1040652
- TypeSingle Family
- Listing Status Active
- MunicipalityCentral Saanich
- CityCentral Saanich
- AreaCentral Saanich
- NeighbourhoodSaanichton
- Postal CodeV8M 1M3
- StyleWestcoast
- Year Built1988
- Price$ 1,169,000
- Bedrooms4
- Bathrooms3
- Half Bathrooms0
- Sqr Footage2212
Data Source:
Canadian Real Estate Association (CREA)
Property Description
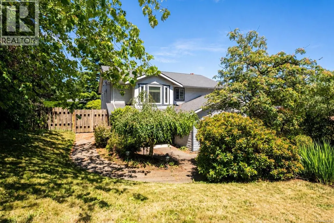
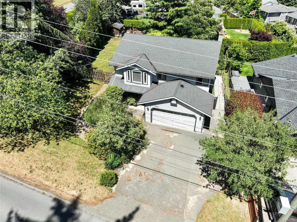
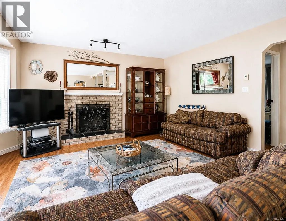
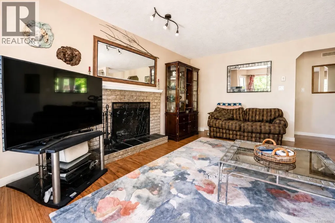
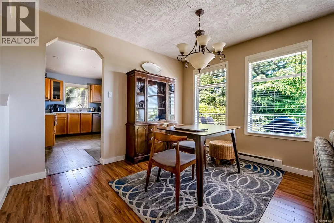
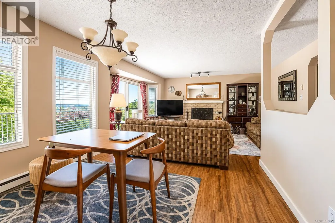
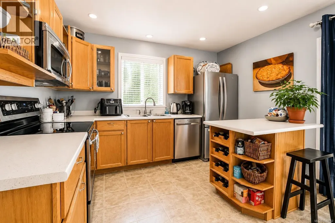
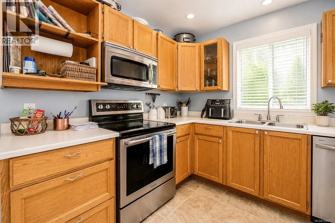
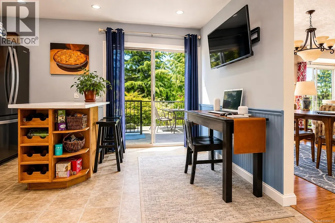
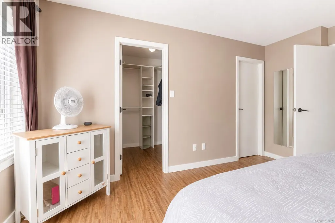
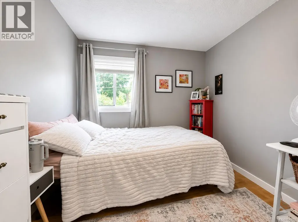
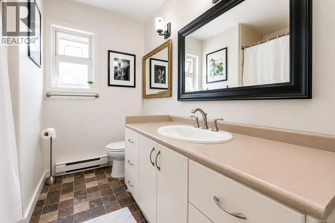
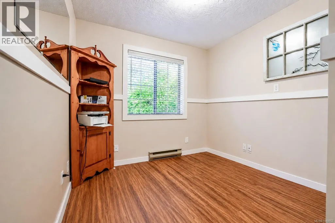
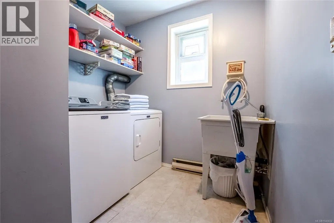
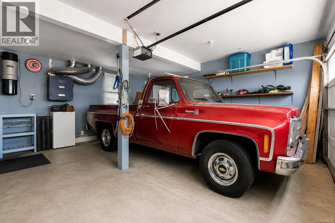
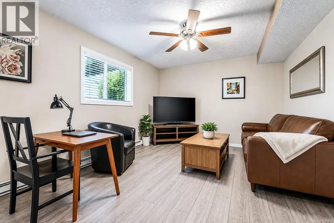
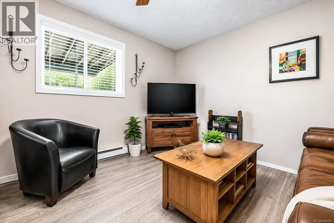
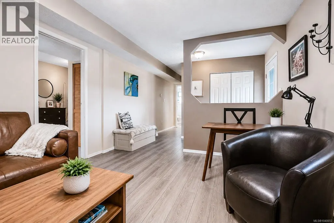
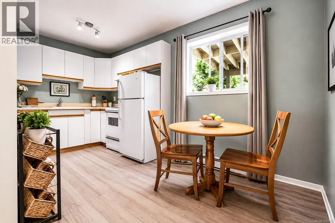
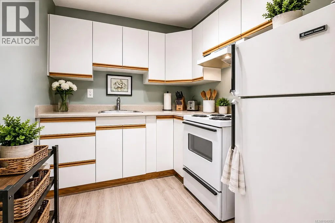
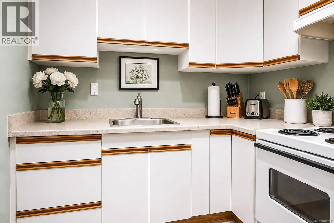
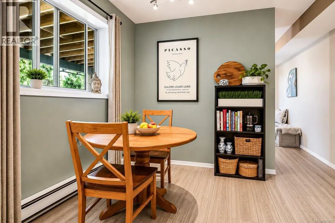
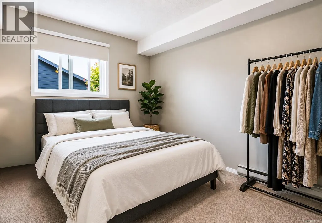
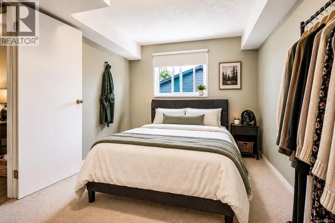
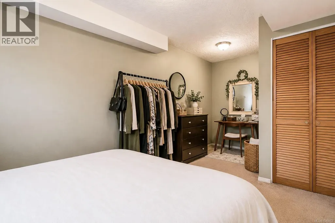
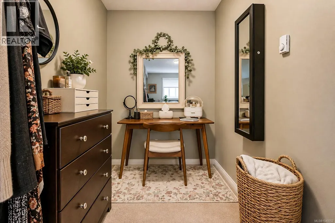
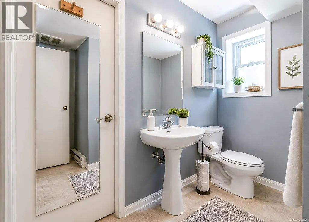
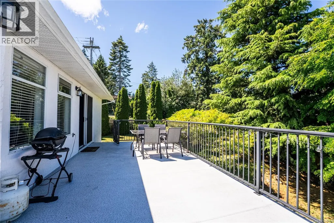
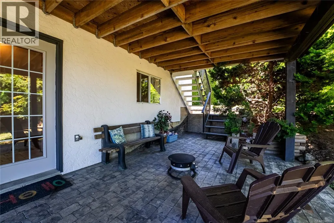
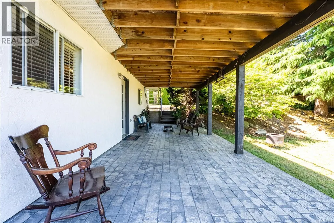
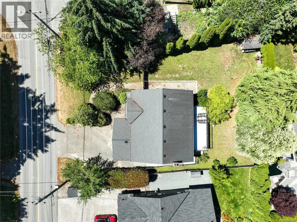
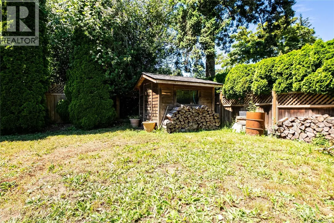
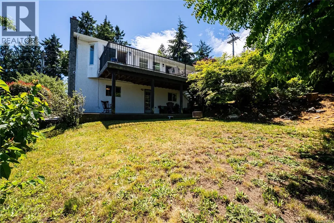
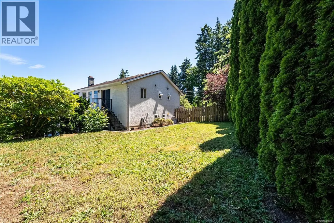
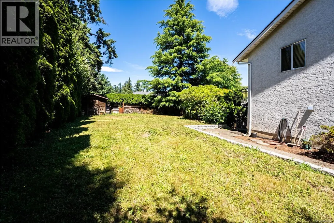
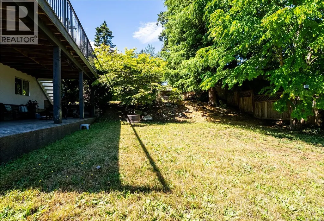
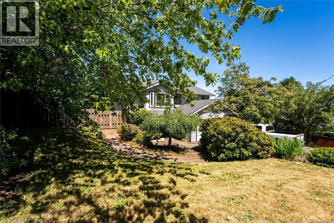
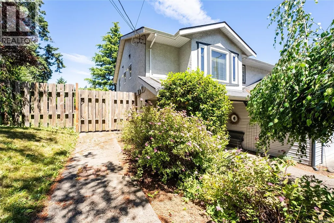
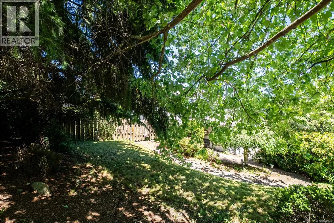
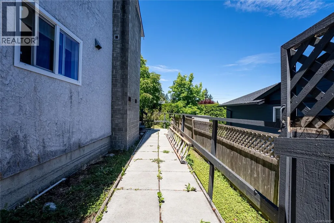
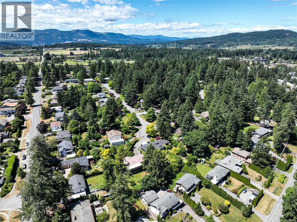
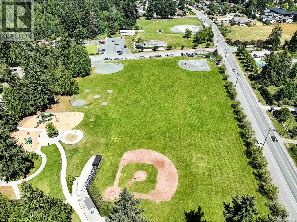
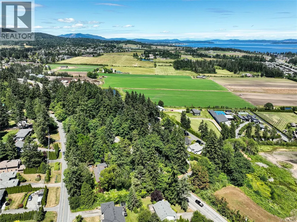
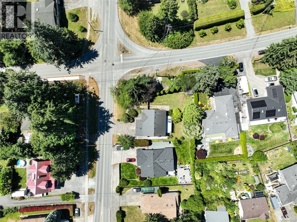
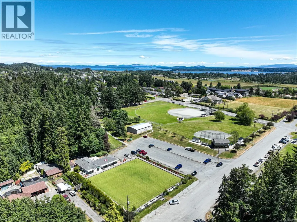
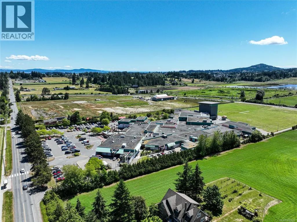
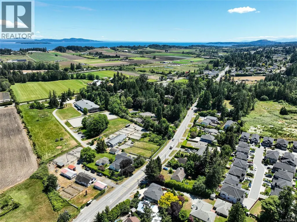
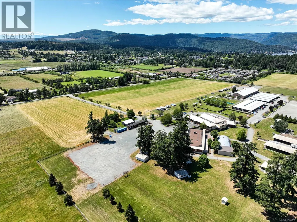
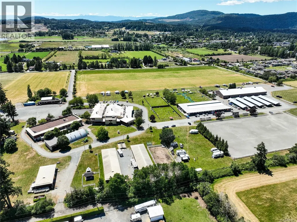
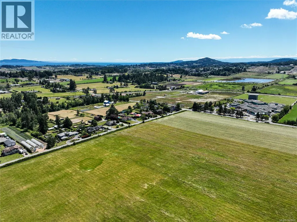
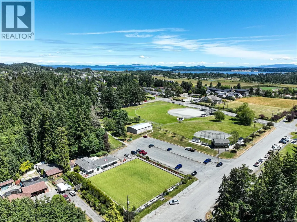
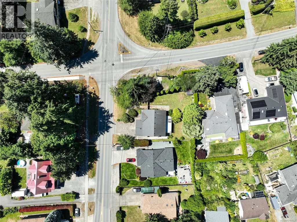
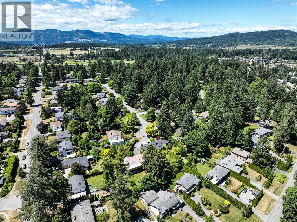
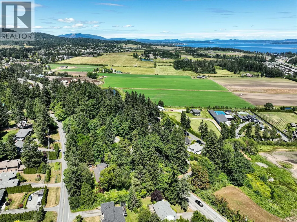
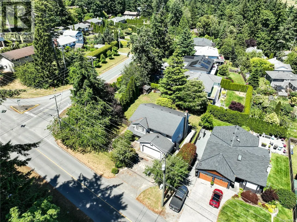
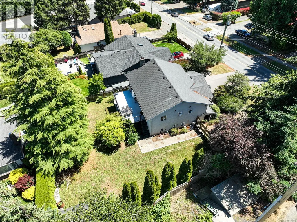
Welcome to 2162 Stelly's Cross Road, a 2,212 square foot home with a self-contained suite in the heart of Central Saanich. The main level offers comfortable family living with a kitchen, separate dining room, and a living room anchored by a fireplace, along with three bedrooms including a primary with walk-in closet and three-piece ensuite. A generous private deck off the main floor overlooks the surrounding greenery with ocean glimpses and makes an easy spot for summer entertaining. Downstairs, a one-bedroom suite with its own entry, eat-in kitchen, living room, and four-piece bath adds flexibility for extended family or rental potential, with buyer to verify suite status and permitting. A dedicated office, laundry room, and double garage round out the lower level, while two separate yards and a large covered patio extend the usable outdoor space. The home has good bones and presents a clear opportunity to add value through cosmetic updates over time. The location is well suited to commuters and families, with Saanichton, Brentwood Bay, and Sidney all close at hand, plus the Saanich Fairgrounds, Panorama Recreation Centre, Keating amenities, and Butchart Gardens nearby. An affordable entry into the Central Saanich market with genuine investment potential. (id:7434)
General Features
| Features | Level lot, Park setting, Private setting, Southern exposure, Corner Site, Partially cleared, Other, Marine Oriented |
|---|---|
| Property Type | Single Family |
| ZoningType | Residential |
| Neighbourhood | Saanichton |
| Building Appliances | Dishwasher, Dryer, Range - Electric, Refrigerator, Washer |
| Building Architectural Style | Westcoast |
| Building Cooling Type | None |
| Parking Space Total | 2 |
| Building Type | House |
| Maintenance Fee | 0.00 |
| Ownership Type | Freehold |
Interior Features
| Building Fireplace Present | True |
|---|---|
| Building Fireplace Total | 1 |
| Building Heating Type | Baseboard heaters |
| Building Heating Fuel | Electric |
| Living Area Range | 2212 |
| Bedrooms | 4 |
Exterior Features
| Structure | Shed, Patio(s) |
|---|---|
| ViewType | Mountain view, Valley view |
Room Details
| Room | Dimensions | Level | Flooring | Details |
|---|---|---|---|---|
| Bathroom | X | Additional Accommodation | ||
| Bedroom | 19 ft x 10 ft | Additional Accommodation | 10 ft | |
| Den | 9 ft x 8 ft | Lower level | 8 ft | |
| Dining room | 10 ft x 11 ft | Main level | 11 ft | |
| Ensuite | 3-Piece | Main level | ||
| Entrance | 4 ft x 11 ft | Lower level | 11 ft | |
| Kitchen | 14 ft x 7 ft | Additional Accommodation | 7 ft | |
| Laundry room | 9 ft x 7 ft | Lower level | 7 ft | |
| Living room | 15 ft x 11 ft | Additional Accommodation | 11 ft | |
| Patio | 30 ft x 12 ft | Lower level | 12 ft | |
| Primary Bedroom | 12 ft x 14 ft | Main level | 14 ft |
Amenities
- Views
- New Construction
- Adult 55+
- Lease To Own
- No Strata Fees
- Furnished
- Primary On Main
- Air Conditioning
- Seller Finance
- Green
- Fixer Upper
- Horse
- Golf
- Fireplace
- Deck
- Garage
- Basement
- Pool

Property vs Single Family Average in V8M 1M3
Price
Year Built
In The Neighbourhood
Just Listed
Central Saanich
$ 1,295,000
- Type
- Single Family
- Size
- 1,606 SqFt
- Rooms
- 2 Beds + 2 Baths
eXp Realty (NA)
Open House
Central Saanich
$ 1,295,000
- Type
- Single Family
- Size
- 3,441 SqFt
- Rooms
- 4 Beds + 3 Baths
DFH Real Estate - Sidney
Central Saanich
$ 2,380,000
- Type
- Single Family
- Size
- 2,952 SqFt
- Rooms
- 4 Beds + 3 Baths
Sotheby's International Realty Canada
Open House
Central Saanich
$ 1,299,900
- Type
- Single Family
- Size
- 2,044 SqFt
- Rooms
- 3 Beds + 3 Baths
Coldwell Banker Oceanside Real Estate
Central Saanich
$ 875,000
- Type
- Single Family
- Size
- 1,375 SqFt
- Rooms
- 3 Beds + 2 Baths
RE/MAX Generation - The Neal Estate Group
Central Saanich
$ 1,269,000
- Type
- Single Family
- Size
- 1,856 SqFt
- Rooms
- 3 Beds + 3 Baths
Pemberton Holmes Ltd - Sidney
Central Saanich
$ 1,200,000
- Type
- Single Family
- Size
- 2,961 SqFt
- Rooms
- 4 Beds + 3 Baths
RE/MAX Camosun
Open House
Central Saanich
$ 1,149,000
- Type
- Single Family
- Size
- 2,624 SqFt
- Rooms
- 5 Beds + 3 Baths
RE/MAX Camosun

 Data provided by: Victoria Real Estate Board 3035 Nanaimo Street, Victoria, British Columbia V8T 4W2
All information displayed is believed to be accurate but is not guaranteed and should be independently verified. No warranties or representations are made of any kind.
The trademarks REALTOR®, REALTORS® and the REALTOR® logo are controlled by The Canadian Real Estate Association (CREA) and identify real estate professionals who are members of CREA. The trademarks MLS®, Multiple Listing
Data provided by: Victoria Real Estate Board 3035 Nanaimo Street, Victoria, British Columbia V8T 4W2
All information displayed is believed to be accurate but is not guaranteed and should be independently verified. No warranties or representations are made of any kind.
The trademarks REALTOR®, REALTORS® and the REALTOR® logo are controlled by The Canadian Real Estate Association (CREA) and identify real estate professionals who are members of CREA. The trademarks MLS®, Multiple Listing
 Information should be deemed reliable but not guaranteed, all representations are approximate, and individual verification is recommended. Copyright ©2026 All rights reserved.
The trademarks REALTOR®, REALTORS® and the REALTOR® logo are controlled by The Canadian Real Estate Association (CREA) and identify real estate professionals who are members of CREA. The trademarks MLS®, Multiple Listing Service® and the associated logos are owned by CREA and identify the quality of services
Information should be deemed reliable but not guaranteed, all representations are approximate, and individual verification is recommended. Copyright ©2026 All rights reserved.
The trademarks REALTOR®, REALTORS® and the REALTOR® logo are controlled by The Canadian Real Estate Association (CREA) and identify real estate professionals who are members of CREA. The trademarks MLS®, Multiple Listing Service® and the associated logos are owned by CREA and identify the quality of services
 All information deemed reliable but not guaranteed. All properties are subject to prior sale, change or withdrawal. Neither listing broker(s) or information provider(s) shall be responsible for any typographical errors, misinformation, misprints and shall be held totally harmless. Listing(s) information is provided for consumer's personal, non-commercial use and may not be used for any purpose other than to identify prospective properties consumers may be interested in purchasing. The data relating