
Open House Sat, Sep 19th 12:00 PM - 02:00 PM
Address
7859 Simpson Rd, Central Saanich, BC
Price
$ 1,269,000
Open House Sat, Sep 19th 12:00 PM - 02:00 PM
Property Attributes
- ID#1047202
- TypeSingle Family
- Listing Status Active
- MunicipalityCentral Saanich
- CityCentral Saanich
- AreaCentral Saanich
- NeighbourhoodSaanichton
- Postal CodeV8M 2H3
- Style
- Year Built1980
- Price$ 1,269,000
- Bedrooms3
- Bathrooms3
- Half Bathrooms0
- Sqr Footage1856
Data Source:
Canadian Real Estate Association (CREA)
Property Description
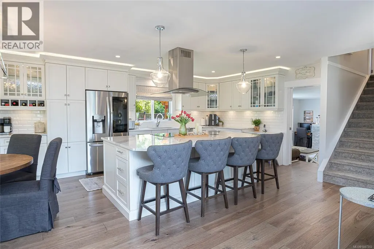
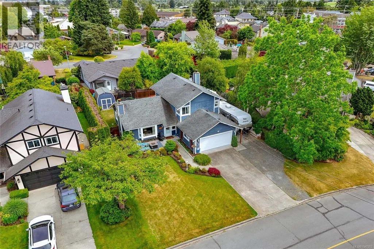
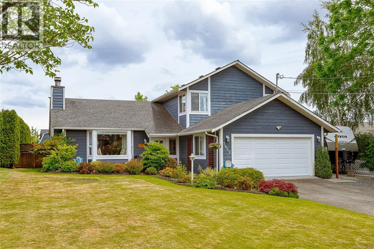
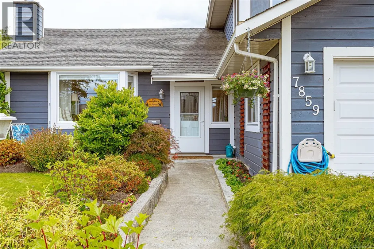
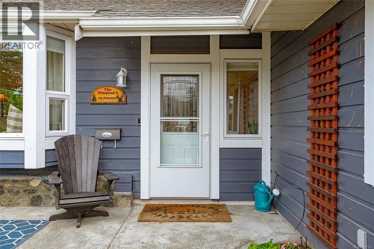
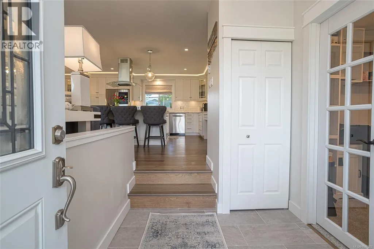
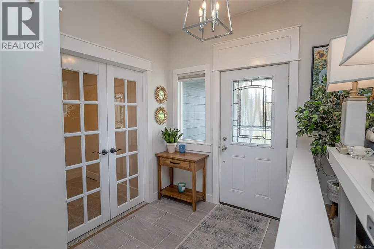
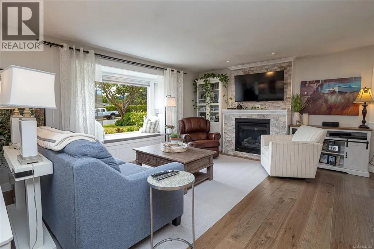
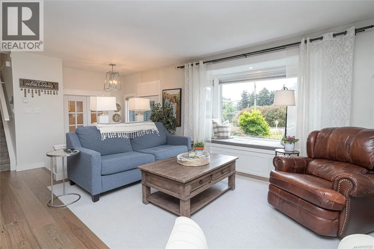
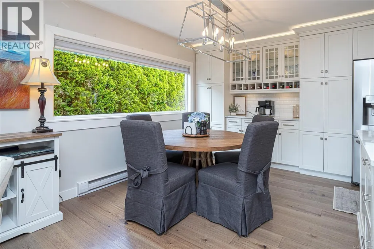
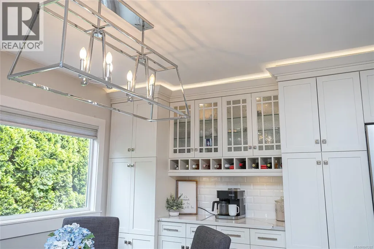
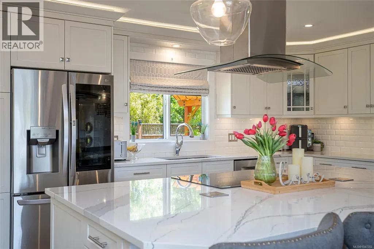
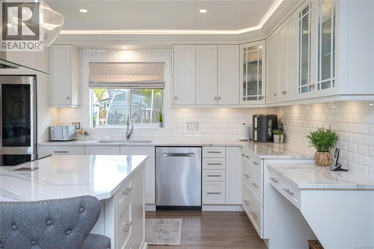
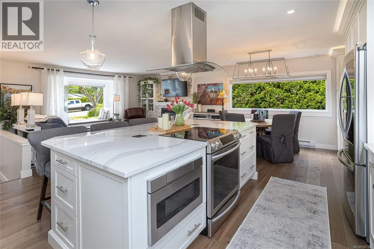
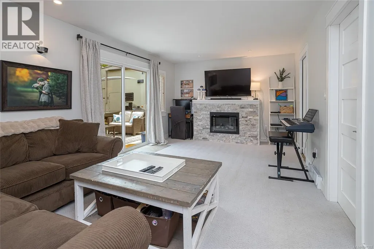
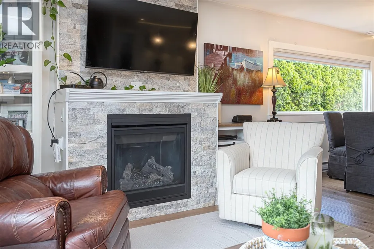
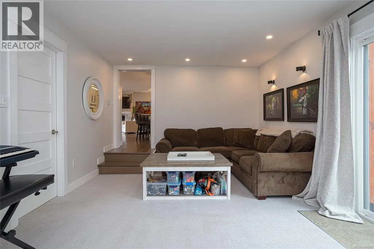
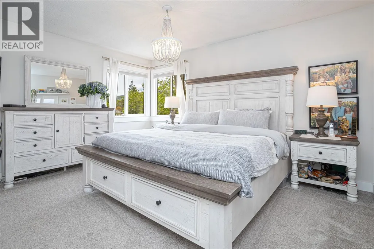
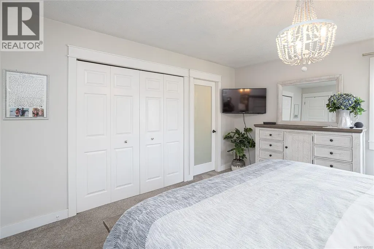
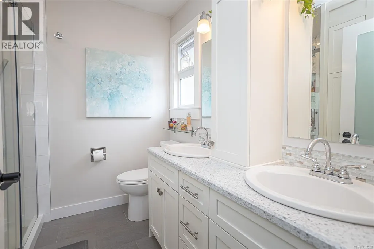
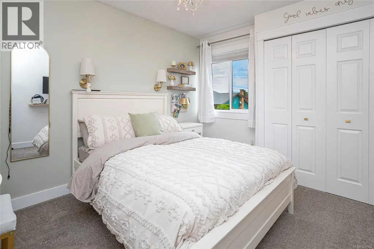
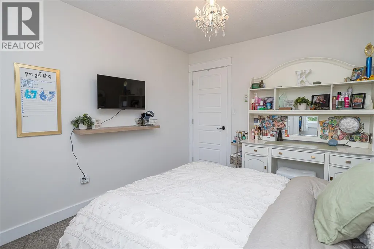
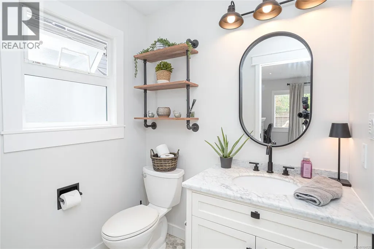
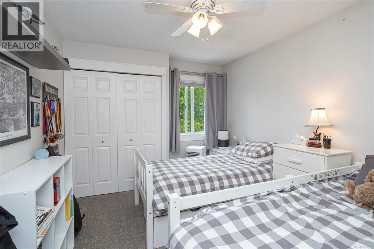
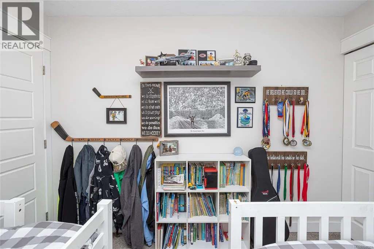
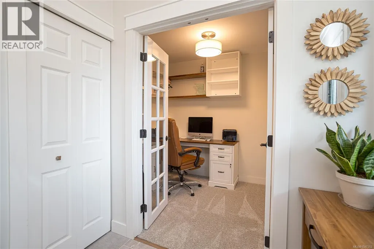

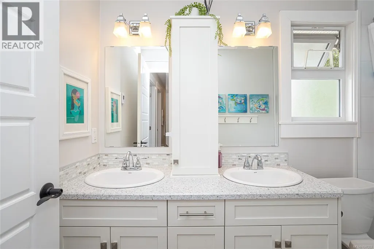
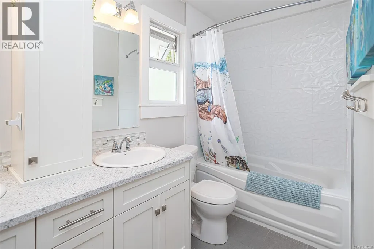
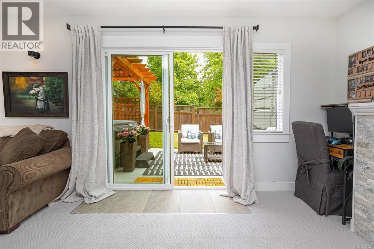
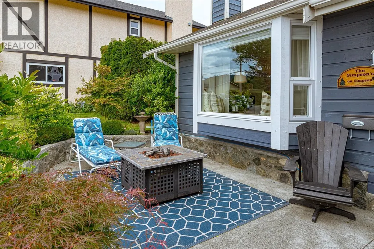
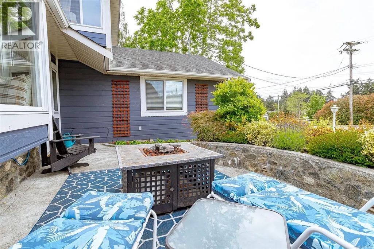
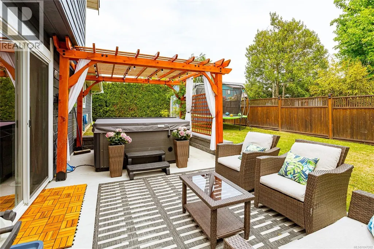
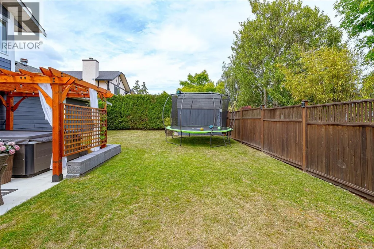
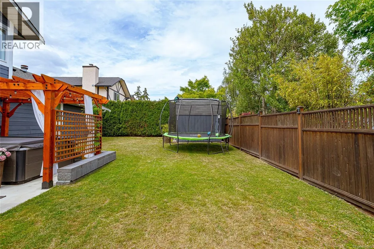
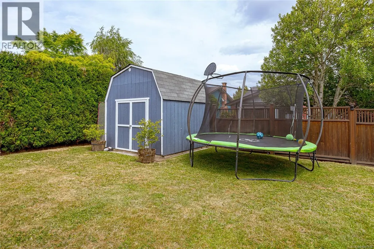
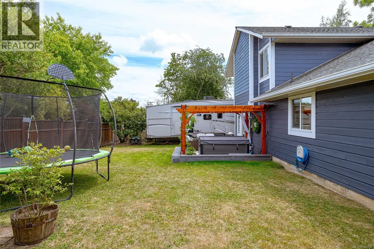
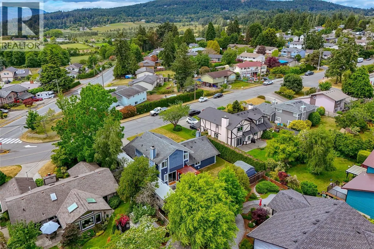
OH SAT SEPT 19th 12-2 pm. Just steps to the village of Saanichton, this tastefully updated split-level home offers a thoughtful layout, quality craftsmanship & a long list of professional upgrades. Perfect for families, downsizers, or anyone seeking a move-in-ready home, this property is sure to impress the most discerning buyer. The heart of the home is the fully renovated kitchen w/ center island, custom contemporary cabinetry, stone counters & premium fixtures & appliances, ideal for family gatherings & entertaining. Sizable living & dining rooms w/ feature gas f/p & cozy bay window seating. Main level office is great for those who work from home. Adjoining the kitchen is a family room w/ direct access to the private backyard patio, 2-piece bath & laundry/utility room. All three bedrooms up including a primary w/ spa-inspired 4-piece ensuite. Dble garage, RV parking, manicured lawns & gardens, separate storage w/ East & West facing patio spaces offering the best of outdoor living. (id:7434)
General Features
| Features | Central location, Curb & gutter, Level lot, Private setting, Other, Rectangular |
|---|---|
| Property Type | Single Family |
| ZoningType | Residential |
| Neighbourhood | Saanichton |
| Building Appliances | Dishwasher, Dryer, Microwave, Range - Electric, Refrigerator, Washer |
| Building Cooling Type | See Remarks |
| Parking Space Total | 5 |
| Building Type | House |
| Ownership Type | Freehold |
Interior Features
| Building Fireplace Present | True |
|---|---|
| Building Fireplace Total | 2 |
| Building Heating Type | Baseboard heaters |
| Building Heating Fuel | Electric, Natural gas |
| Living Area Range | 1856 |
| Bedrooms | 3 |
Exterior Features
| Structure | Shed, Patio(s) |
|---|
Room Details
| Room | Dimensions | Level | Flooring | Details |
|---|---|---|---|---|
| Bathroom | 2-Piece | Main level | ||
| Bedroom | 10 ft x 12 ft | Second level | 12 ft | |
| Den | 7 ft x 8 ft | Main level | 8 ft | |
| Dining room | 13 ft x 9 ft | Main level | 9 ft | |
| Ensuite | 4-Piece | Second level | ||
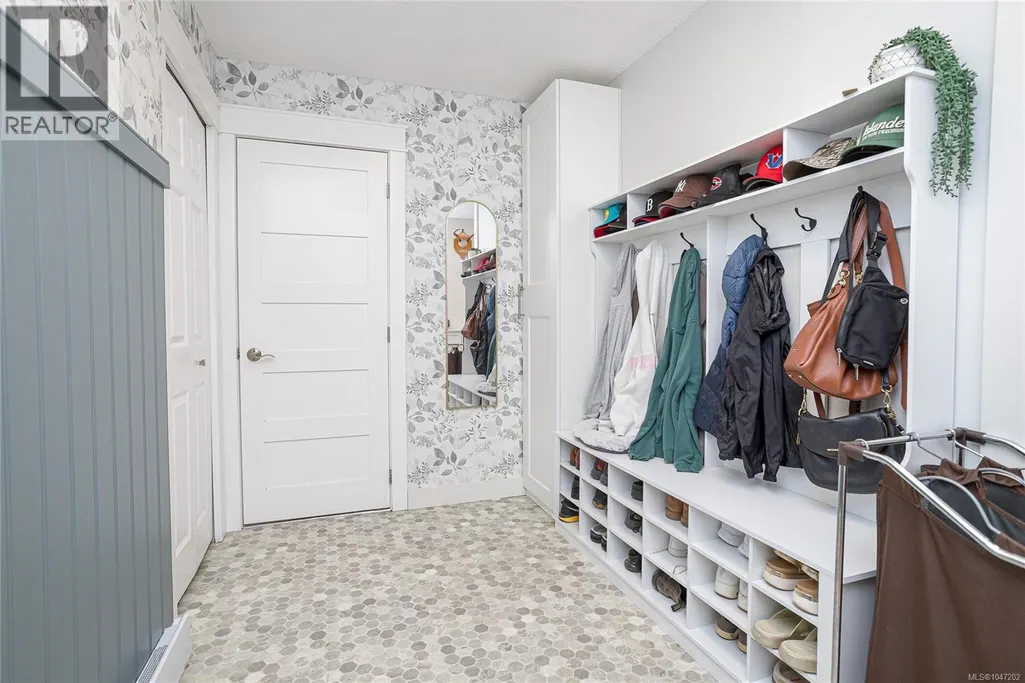
| Entrance | 6 ft x 7 ft | Main level | 7 ft | |
| Family room | 20 ft x 12 ft | Main level | 12 ft | |
| Kitchen | 14 ft x 12 ft | Main level | 12 ft | |
| Laundry room | 13 ft x 11 ft | Main level | 11 ft | |
| Living room | 16 ft x 14 ft | Main level | 14 ft | |
| Patio | 22 ft x 9 ft | Main level | 9 ft | |
| Primary Bedroom | 12 ft x 14 ft | Second level | 14 ft | |
| Storage | 9 ft x 9 ft | Other | 9 ft |
Amenities
- Views
- New Construction
- Adult 55+
- Lease To Own
- No Strata Fees
- Furnished
- Primary On Main
- Air Conditioning
- Seller Finance
- Green
- Fixer Upper
- Horse
- Golf
- Fireplace
- Deck
- Garage
- Basement
- Pool

Property vs Single Family Average in V8M 2H3
Price
Year Built
In The Neighbourhood
Just Listed
Central Saanich
$ 1,295,000
- Type
- Single Family
- Size
- 1,606 SqFt
- Rooms
- 2 Beds + 2 Baths
eXp Realty (NA)
Open House
Central Saanich
$ 1,295,000
- Type
- Single Family
- Size
- 3,441 SqFt
- Rooms
- 4 Beds + 3 Baths
DFH Real Estate - Sidney
Central Saanich
$ 2,380,000
- Type
- Single Family
- Size
- 2,952 SqFt
- Rooms
- 4 Beds + 3 Baths
Sotheby's International Realty Canada
Open House
Central Saanich
$ 1,299,900
- Type
- Single Family
- Size
- 2,044 SqFt
- Rooms
- 3 Beds + 3 Baths
Coldwell Banker Oceanside Real Estate
Central Saanich
$ 875,000
- Type
- Single Family
- Size
- 1,375 SqFt
- Rooms
- 3 Beds + 2 Baths
RE/MAX Generation - The Neal Estate Group
Central Saanich
$ 1,200,000
- Type
- Single Family
- Size
- 2,961 SqFt
- Rooms
- 4 Beds + 3 Baths
RE/MAX Camosun
Open House
Central Saanich
$ 1,149,000
- Type
- Single Family
- Size
- 2,624 SqFt
- Rooms
- 5 Beds + 3 Baths
RE/MAX Camosun

 Data provided by: Victoria Real Estate Board 3035 Nanaimo Street, Victoria, British Columbia V8T 4W2
All information displayed is believed to be accurate but is not guaranteed and should be independently verified. No warranties or representations are made of any kind.
The trademarks REALTOR®, REALTORS® and the REALTOR® logo are controlled by The Canadian Real Estate Association (CREA) and identify real estate professionals who are members of CREA. The trademarks MLS®, Multiple Listing
Data provided by: Victoria Real Estate Board 3035 Nanaimo Street, Victoria, British Columbia V8T 4W2
All information displayed is believed to be accurate but is not guaranteed and should be independently verified. No warranties or representations are made of any kind.
The trademarks REALTOR®, REALTORS® and the REALTOR® logo are controlled by The Canadian Real Estate Association (CREA) and identify real estate professionals who are members of CREA. The trademarks MLS®, Multiple Listing
 Information should be deemed reliable but not guaranteed, all representations are approximate, and individual verification is recommended. Copyright ©2026 All rights reserved.
The trademarks REALTOR®, REALTORS® and the REALTOR® logo are controlled by The Canadian Real Estate Association (CREA) and identify real estate professionals who are members of CREA. The trademarks MLS®, Multiple Listing Service® and the associated logos are owned by CREA and identify the quality of services
Information should be deemed reliable but not guaranteed, all representations are approximate, and individual verification is recommended. Copyright ©2026 All rights reserved.
The trademarks REALTOR®, REALTORS® and the REALTOR® logo are controlled by The Canadian Real Estate Association (CREA) and identify real estate professionals who are members of CREA. The trademarks MLS®, Multiple Listing Service® and the associated logos are owned by CREA and identify the quality of services
 All information deemed reliable but not guaranteed. All properties are subject to prior sale, change or withdrawal. Neither listing broker(s) or information provider(s) shall be responsible for any typographical errors, misinformation, misprints and shall be held totally harmless. Listing(s) information is provided for consumer's personal, non-commercial use and may not be used for any purpose other than to identify prospective properties consumers may be interested in purchasing. The data relating