
Address
3606 Overlook Dr, Nanaimo, BC
Price
$ 899,900
Property Attributes
- ID#1048160
- TypeSingle Family
- Listing Status Active
- MunicipalityNanaimo
- CityNanaimo
- AreaNanaimo
- NeighbourhoodHammond Bay
- Postal CodeV9T 1M6
- Style
- Year Built1970
- Price$ 899,900
- Bedrooms4
- Bathrooms4
- Half Bathrooms0
- Sqr Footage3062
Data Source:
Canadian Real Estate Association (CREA)
Property Description
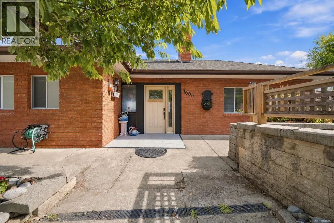
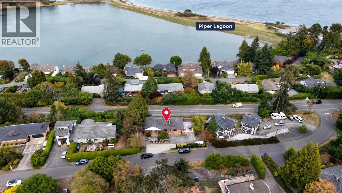
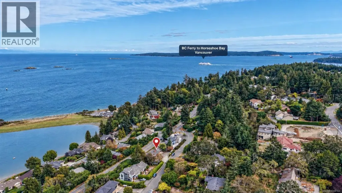
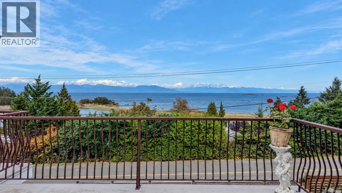
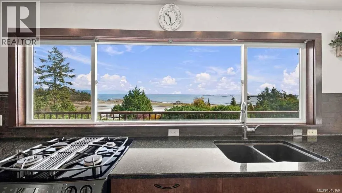
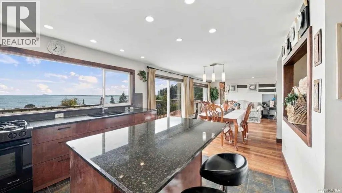
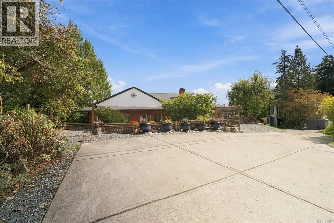
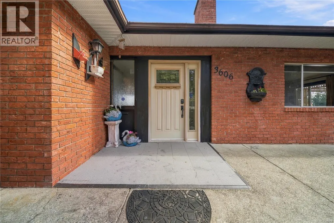
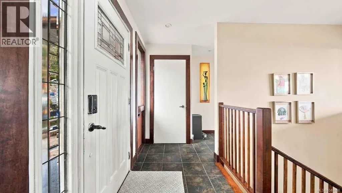
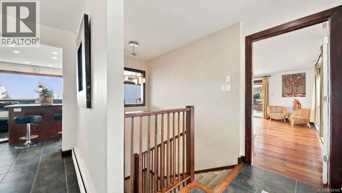
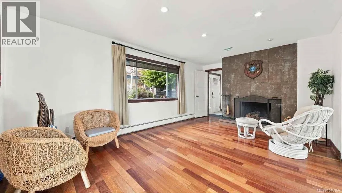
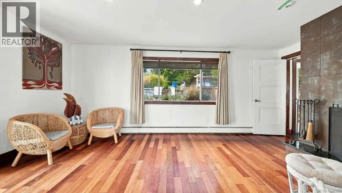
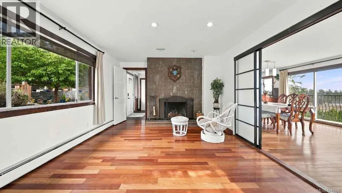
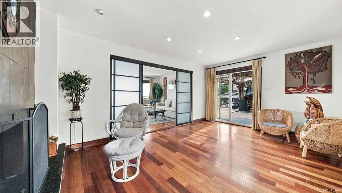
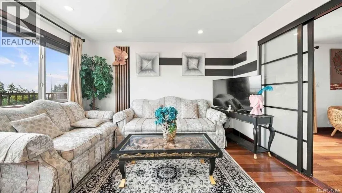
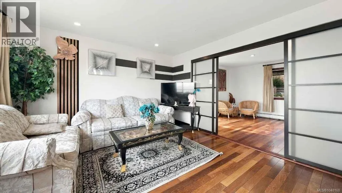
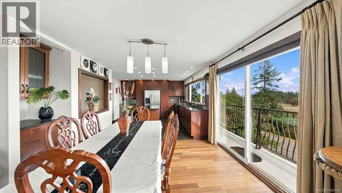
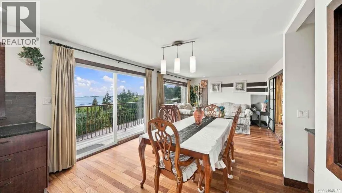
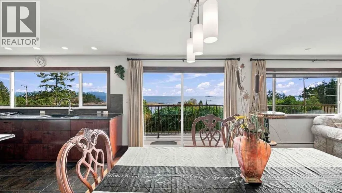
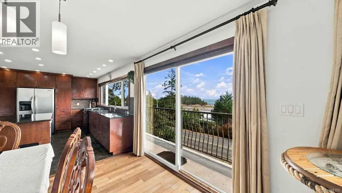
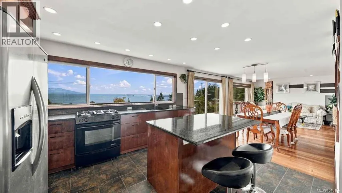
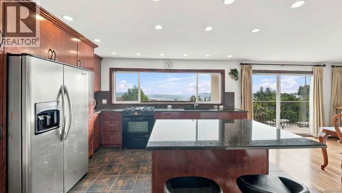
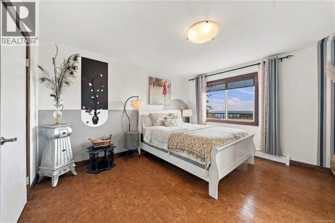
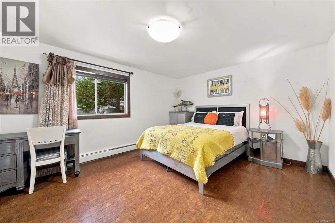
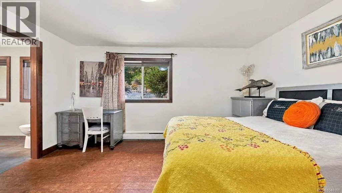
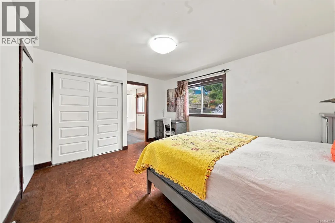
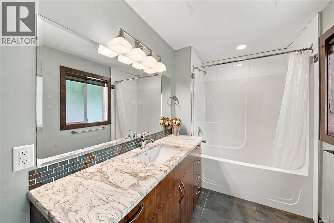
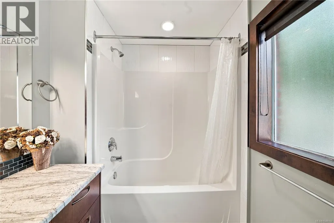
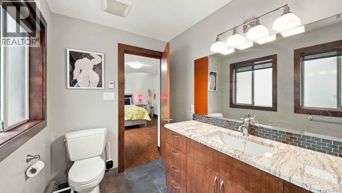
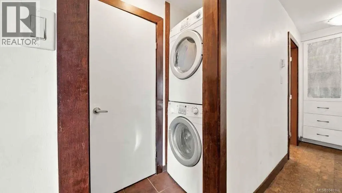
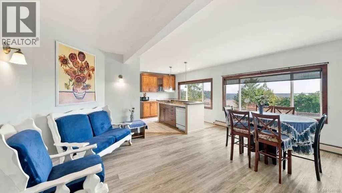
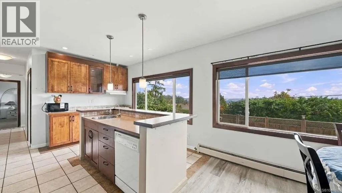
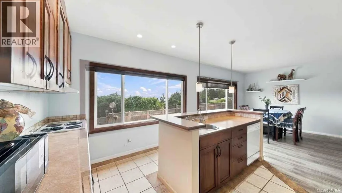
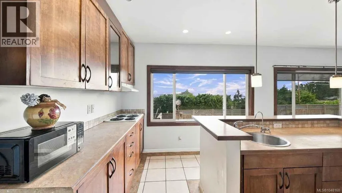
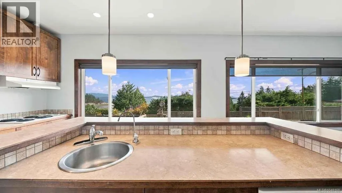
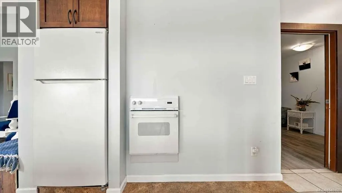
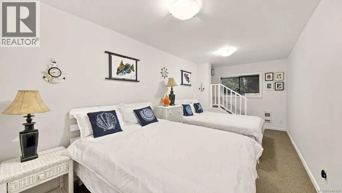
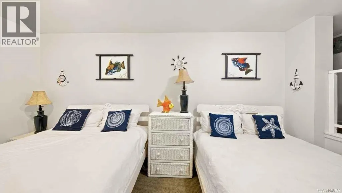
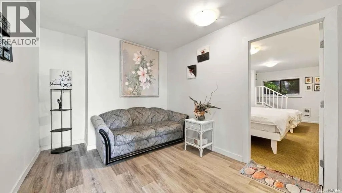
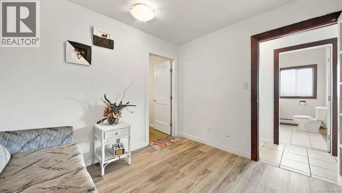
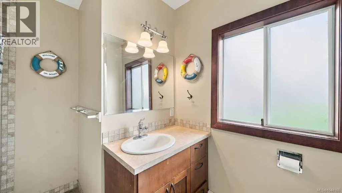
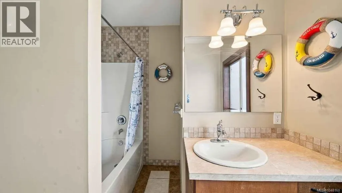
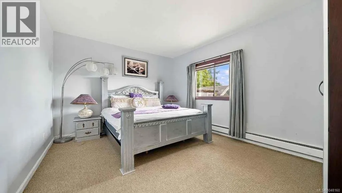
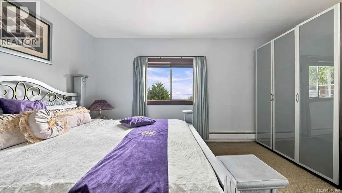
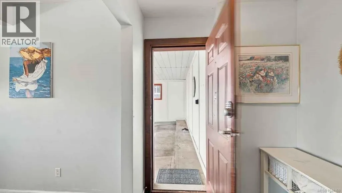
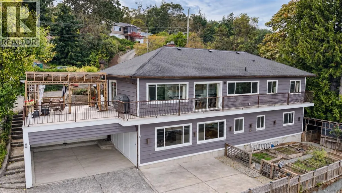
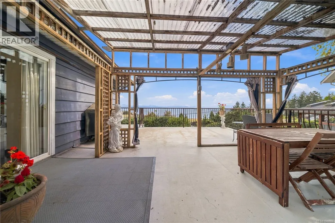
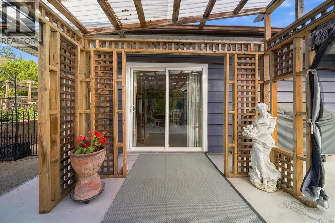
Panoramic ocean, Pipers Lagoon and coastal mountain views, from both levels of a 3,062 sq ft home in Hammond Bay. Set in an elevated hillside position, this 4 bedroom, 4 bathroom home was extensively renovated in 2008, when the interior was taken right down to the studs on both floors. That work brought a new roof, vinyl windows, all new wiring and light fixtures, new plumbing rough in and fixtures, new drywall, insulation and paint, and new flooring, cabinetry and appliances throughout. The main level is framed by matching double pane picture windows that hold the water in view, over gleaming Brazilian cherry hardwood, a custom trim package and built ins throughout. The kitchen was deliberately positioned to face the lagoon while you cook, with granite counters, edge grain cherry cabinetry with birch interiors, a large eating island and a pantry, and the dining room opens through a sliding glass door onto the ocean view deck. Both main level bedrooms have their own ensuite, the primary with a walk in closet and 6 piece bath, plus a 2 piece powder room and a dedicated laundry room. In floor heat runs through every bathroom, served by natural gas hydronic heating. Downstairs, a legal suite authorized has its own kitchen, its own laundry, a separate 100A electrical panel and the same ocean view, with one room over 25 feet long that works as a bedroom, rec room or office. Upper and lower levels close off completely, so extended family or guests keep their own space. Level entry from the driveway means no step to the front door. Cork flooring in the bedrooms, 150A service, copper plumbing, municipal water and sewer. Outside, a vinyl ocean view deck for sunrise and sunset, a poured concrete retaining wall, 2 parking spaces and multiple carports on a 7,219 sq ft lot. Pipers Lagoon Park, Neck Point Park, waterfront trails and beaches sit minutes from the door, with North Nanaimo shopping a short drive away. Measurement is approximate. (id:7434)
General Features
| Features | Other |
|---|---|
| Property Type | Single Family |
| ZoningType | Residential |
| Neighbourhood | Hammond Bay |
| Building Cooling Type | None |
| Parking Space Total | 1 |
| Building Type | House |
| Ownership Type | Freehold |
Interior Features
| Building Fireplace Present | True |
|---|---|
| Building Fireplace Total | 1 |
| Building Heating Type | Hot Water |
| Building Heating Fuel | Natural gas |
| Living Area Range | 3062 |
| Bedrooms | 4 |
Exterior Features
| ViewType | Ocean view |
|---|
Room Details
| Room | Dimensions | Level | Flooring | Details |
|---|---|---|---|---|
| Bathroom | 2-Piece | Main level | ||
| Bedroom | 11'10 x 15'1 | Main level | ||
| Dining room | 11'4 x 9'0 | Main level | ||
| Ensuite | 4-Piece | Main level | ||
| Entrance | 9'0 x 5'0 | Main level | ||
| Kitchen | 14'3 x 13'0 | Main level | ||
| Laundry room | 8'1 x 2'8 | Main level | ||
| Living room | 24'8 x 15'8 | Main level | ||
| Primary Bedroom | 13'1 x 12'10 | Main level |
Amenities
- Views
- New Construction
- Adult 55+
- Lease To Own
- No Strata Fees
- Furnished
- Primary On Main
- Air Conditioning
- Seller Finance
- Green
- Fixer Upper
- Horse
- Golf
- Fireplace
- Deck
- Garage
- Basement
- Pool

Property vs Single Family Average in V9T 1M6
Price
Year Built
In The Neighbourhood
Open House
Nanaimo
$ 499,900
- Type
- Single Family
- Size
- 1,584 SqFt
- Rooms
- 2 Beds + 1 Baths
Royal LePage Nanaimo Realty (NanIsHwyN)
Just Listed
Nanaimo
$ 899,000
- Type
- Single Family
- Size
- 2,260 SqFt
- Rooms
- 5 Beds + 3 Baths
460 Realty Inc. (NA)
Just Listed
Nanaimo
$ 1,029,900
- Type
- Single Family
- Size
- 3,234 SqFt
- Rooms
- 4 Beds + 4 Baths
Real Broker
Open House
Nanaimo
$ 1,290,000
- Type
- Single Family
- Size
- 4,921 SqFt
- Rooms
- 6 Beds + 4 Baths
eXp Realty (NA)
Just Listed
Nanaimo
$ 1,198,000
- Type
- Single Family
- Size
- 4,039 SqFt
- Rooms
- 5 Beds + 3 Baths
eXp Realty (NA)
Nanaimo
$ 1,289,900
- Type
- Single Family
- Size
- 2,916 SqFt
- Rooms
- 4 Beds + 3 Baths
REMAX Professionals (NA)
Nanaimo
$ 1,299,000
- Type
- Single Family
- Size
- 3,563 SqFt
- Rooms
- 7 Beds + 4 Baths
Sutton Group-West Coast Realty (Nan)
Nanaimo
$ 1,083,000
- Type
- Single Family
- Size
- 3,413 SqFt
- Rooms
- 4 Beds + 4 Baths
Sutton Group-West Coast Realty (Nan)
Nanaimo
$ 1,645,000
- Type
- Single Family
- Size
- 3,681 SqFt
- Rooms
- 5 Beds + 5 Baths
Royal LePage-Comox Valley (CV)
Nanaimo
$ 1,375,000
- Type
- Single Family
- Size
- 3,183 SqFt
- Rooms
- 6 Beds + 4 Baths
REMAX Professionals (NA)
Nanaimo
$ 1,168,888
- Type
- Single Family
- Size
- 2,648 SqFt
- Rooms
- 5 Beds + 4 Baths
One Percent Realty Ltd.

 Data provided by: Victoria Real Estate Board 3035 Nanaimo Street, Victoria, British Columbia V8T 4W2
All information displayed is believed to be accurate but is not guaranteed and should be independently verified. No warranties or representations are made of any kind.
The trademarks REALTOR®, REALTORS® and the REALTOR® logo are controlled by The Canadian Real Estate Association (CREA) and identify real estate professionals who are members of CREA. The trademarks MLS®, Multiple Listing
Data provided by: Victoria Real Estate Board 3035 Nanaimo Street, Victoria, British Columbia V8T 4W2
All information displayed is believed to be accurate but is not guaranteed and should be independently verified. No warranties or representations are made of any kind.
The trademarks REALTOR®, REALTORS® and the REALTOR® logo are controlled by The Canadian Real Estate Association (CREA) and identify real estate professionals who are members of CREA. The trademarks MLS®, Multiple Listing
 Information should be deemed reliable but not guaranteed, all representations are approximate, and individual verification is recommended. Copyright ©2026 All rights reserved.
The trademarks REALTOR®, REALTORS® and the REALTOR® logo are controlled by The Canadian Real Estate Association (CREA) and identify real estate professionals who are members of CREA. The trademarks MLS®, Multiple Listing Service® and the associated logos are owned by CREA and identify the quality of services
Information should be deemed reliable but not guaranteed, all representations are approximate, and individual verification is recommended. Copyright ©2026 All rights reserved.
The trademarks REALTOR®, REALTORS® and the REALTOR® logo are controlled by The Canadian Real Estate Association (CREA) and identify real estate professionals who are members of CREA. The trademarks MLS®, Multiple Listing Service® and the associated logos are owned by CREA and identify the quality of services
 All information deemed reliable but not guaranteed. All properties are subject to prior sale, change or withdrawal. Neither listing broker(s) or information provider(s) shall be responsible for any typographical errors, misinformation, misprints and shall be held totally harmless. Listing(s) information is provided for consumer's personal, non-commercial use and may not be used for any purpose other than to identify prospective properties consumers may be interested in purchasing. The data relating