
Address
234 Golden Oaks Cres, Nanaimo, BC
Price
$ 800,000
Property Attributes
- ID#1047328
- TypeSingle Family
- Listing Status Active
- MunicipalityNanaimo
- CityNanaimo
- AreaNanaimo
- NeighbourhoodHammond Bay
- Postal CodeV9T 0K8
- Style
- Year Built2019
- Price$ 800,000
- Bedrooms3
- Bathrooms3
- Half Bathrooms0
- Sqr Footage2004
Data Source:
Canadian Real Estate Association (CREA)
Property Description
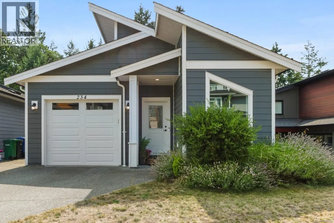
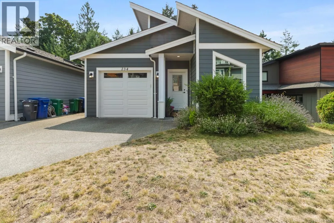
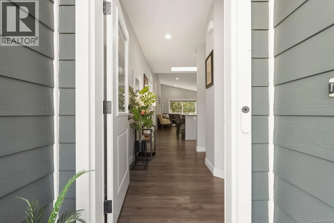
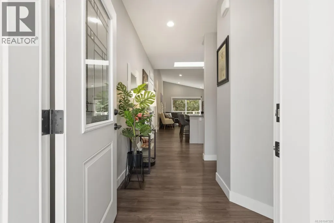
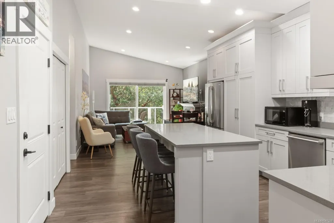
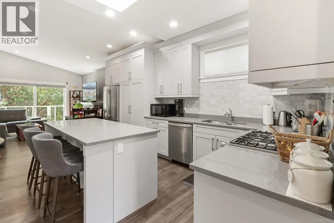
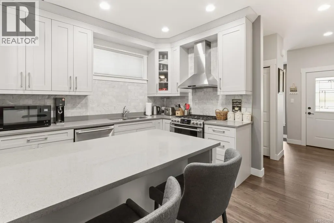
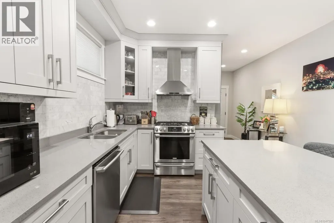
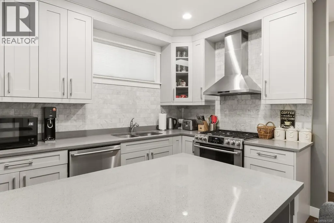
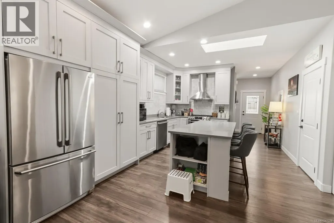
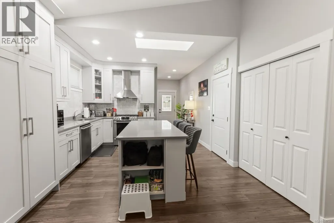
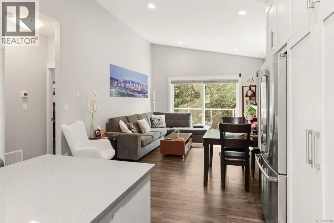
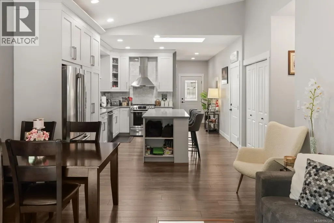
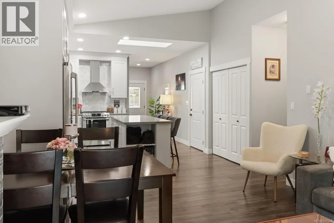
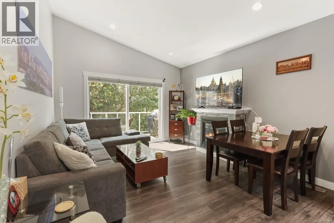
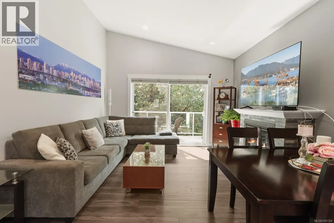
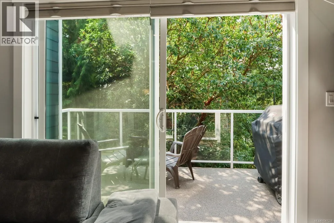
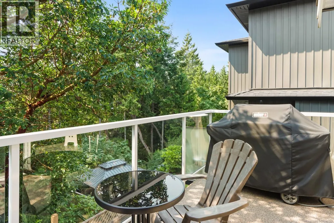
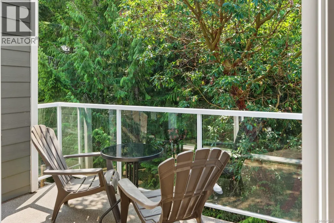
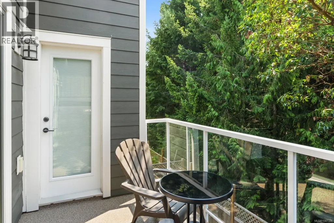
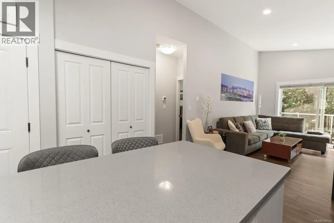
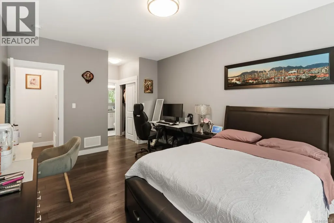
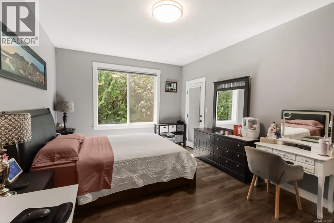
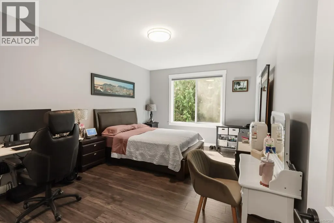
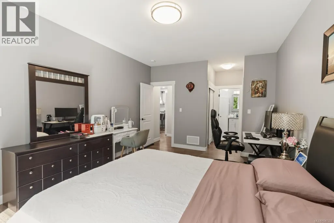
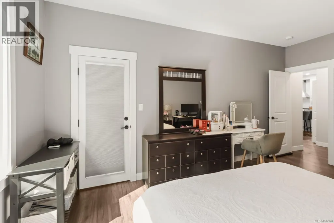
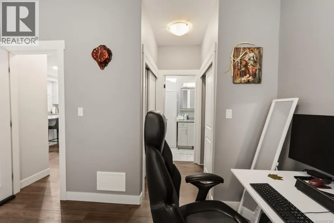
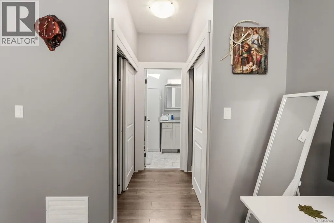
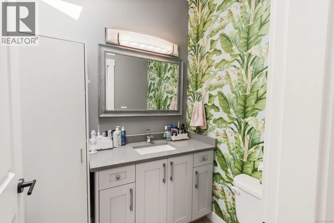
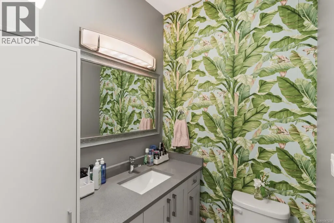
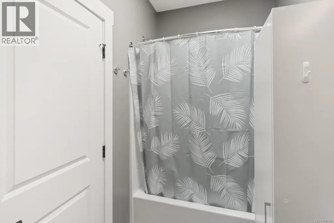
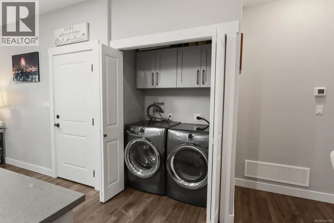
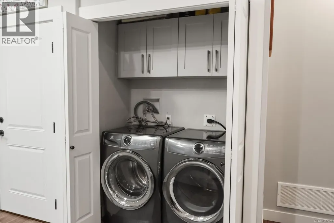
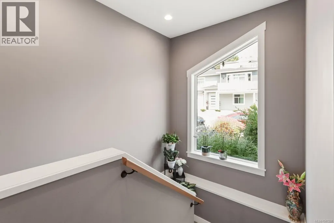
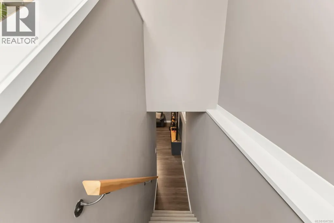
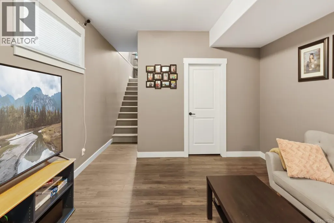
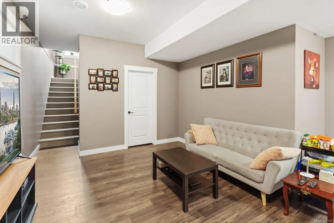
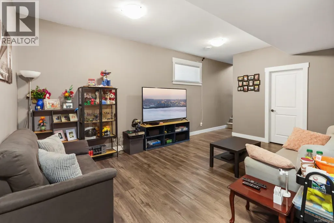
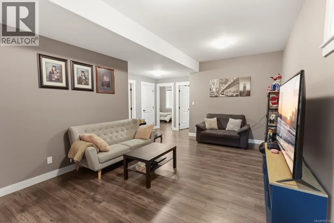
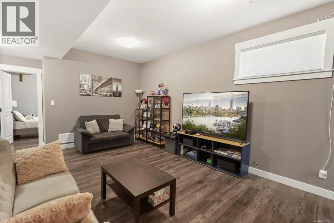
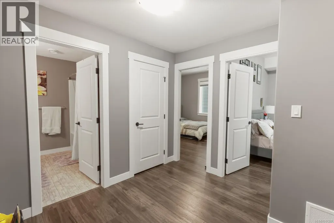
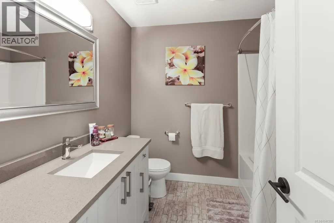
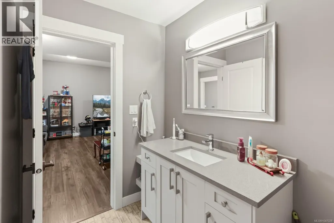
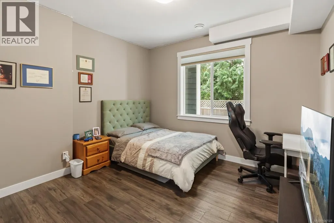
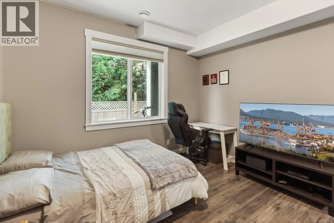

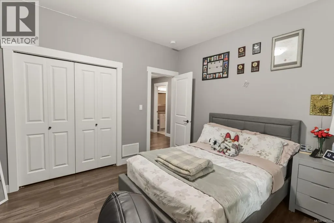
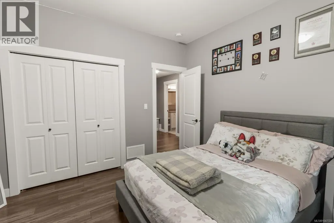
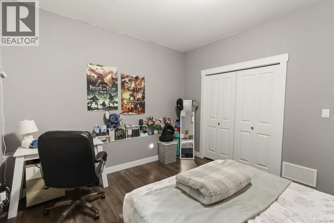
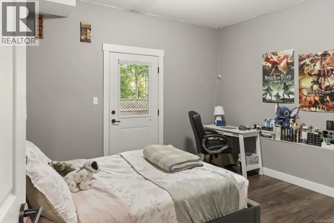
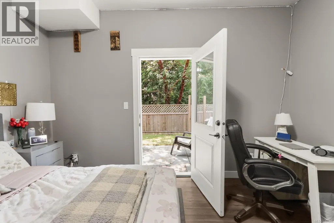
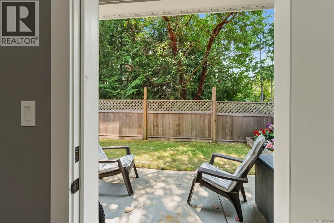
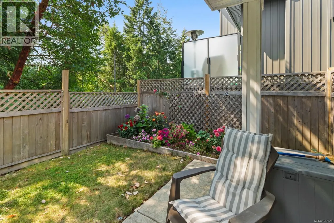
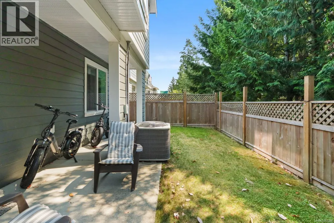
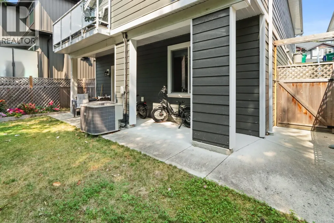
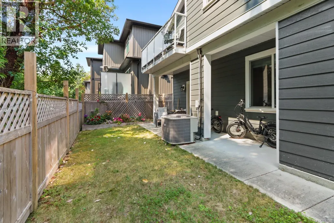
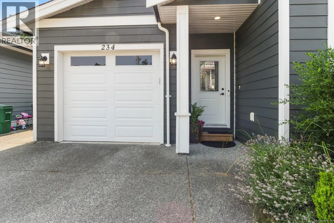
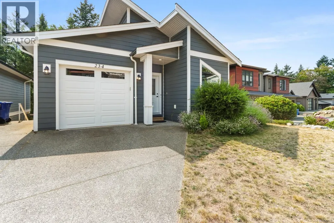
Tucked into Golden Oaks, a newer enclave of homes in Hammond Bay, surrounded by parks, trails and coastline, this 2019-built home delivers the space, privacy and flexibility that’s hard to find. With over 2,000 sq ft, 3 bedrooms and 3 bathrooms, the thoughtful two-level design gives you plenty of room to spread out while keeping everyday living incredibly convenient. The level-entry main floor is where you’ll find almost everything you need day to day, including the primary bedroom, laundry, kitchen, living and dining areas, plus the garage. The primary suite enjoys a walk-in closet, private ensuite and direct access to the deck, where a peaceful, treed outlook creates a beautiful West Coast backdrop. The kitchen is a standout with an oversized quartz island, loads of cabinetry, stainless appliances, gas range and an abundance of natural light from above. Vaulted ceilings continue through the living and dining areas, while oversized windows and sliding doors bring the surrounding greenery right into the home. Downstairs, 9-foot ceilings keep the lower level feeling bright and spacious, with a generous rec room, two additional bedrooms, full bathroom and direct access to the fully fenced backyard. Complete with a covered patio, lawn and mature trees, it’s a surprisingly private outdoor space. Hardi Plank siding, gas furnace, air conditioning and an EV charger add to the comfort and convenience of this modern Hammond Bay home. A great fit for families, downsizers or anyone looking for a newer home with room to grow. (id:7434)
General Features
| Features | Other, Marine Oriented |
|---|---|
| Community Features | Pets Allowed, Family Oriented |
| Property Type | Single Family |
| ZoningType | Residential |
| Neighbourhood | Hammond Bay |
| Building Appliances | Dishwasher, Dryer, Microwave, Range - Gas, Refrigerator, Washer |
| Building Cooling Type | Air Conditioned |
| Parking Space Total | 2 |
| Building Type | House |
| Maintenance Fee | 0.00 |
| Ownership Type | Strata |
Interior Features
| Building Fireplace Present | True |
|---|---|
| Building Fireplace Total | 1 |
| Building Heating Type | Forced air, Heat Pump |
| Building Heating Fuel | Natural gas |
| Living Area Range | 2004 |
| Bedrooms | 3 |
Room Details
| Room | Dimensions | Level | Flooring | Details |
|---|---|---|---|---|
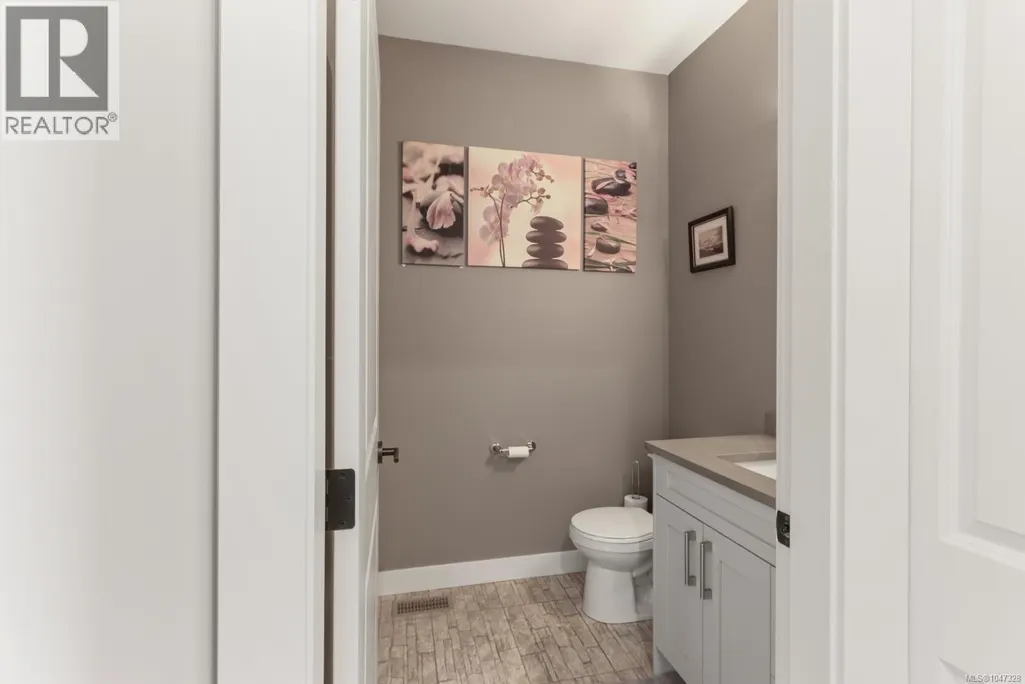
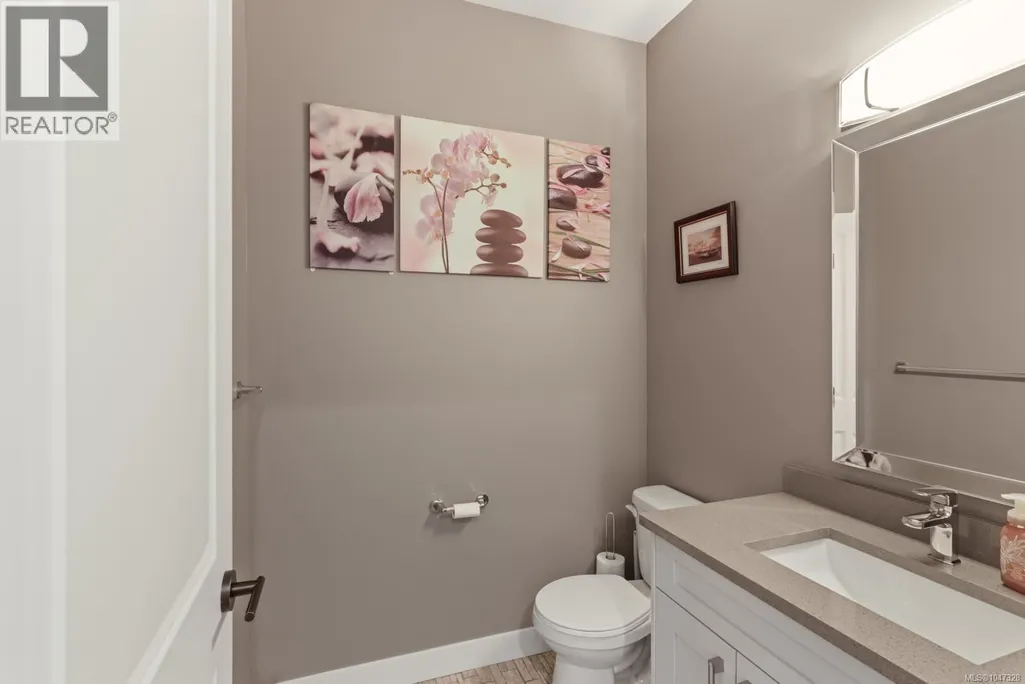
| Bathroom | 5'7 x 5'9 | Main level | ||
| Bedroom | 12'3 x 11'3 | Lower level | ||
| Ensuite | 8'7 x 4'11 | Main level | ||
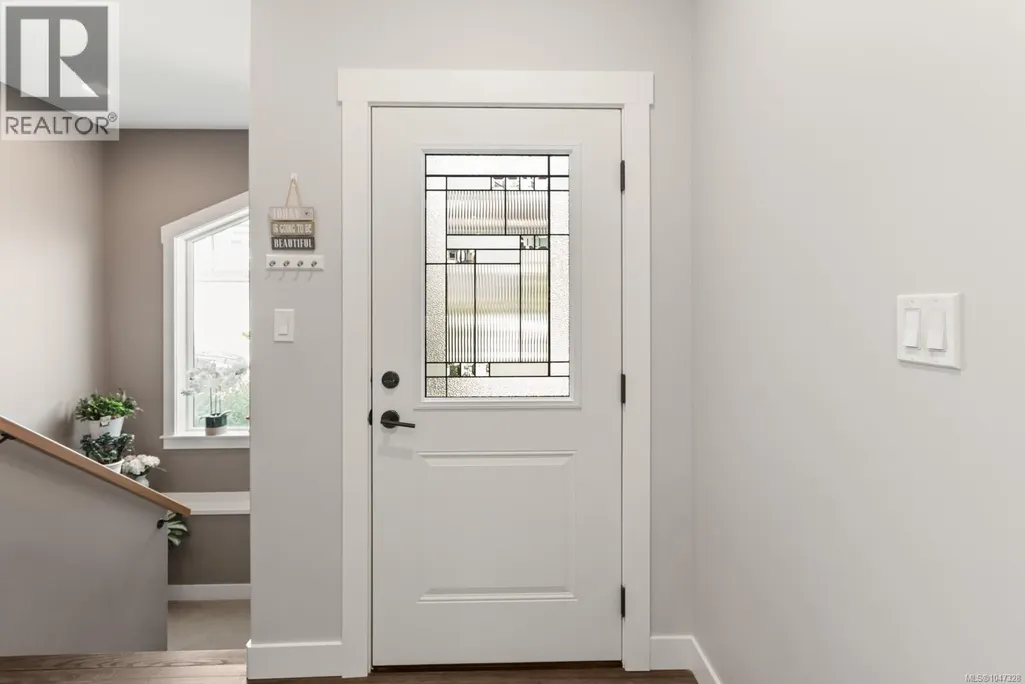
| Entrance | 8'9 x 8'11 | Main level | ||
| Kitchen | 12'11 x 17'6 | Main level | ||
| Laundry room | 3'1 x 4'11 | Main level | ||
| Living room | 12'7 x 14'1 | Main level | ||
| Primary Bedroom | 11'11 x 16'10 | Main level | ||
| Recreation room | 16'0 x 18'0 | Lower level | ||
| Utility room | 8'9 x 8'4 | Lower level |
Amenities
- Views
- New Construction
- Adult 55+
- Lease To Own
- No Strata Fees
- Furnished
- Primary On Main
- Air Conditioning
- Seller Finance
- Green
- Fixer Upper
- Horse
- Golf
- Fireplace
- Deck
- Garage
- Basement
- Pool

Property vs Single Family Average in V9T 0K8
Price
Year Built
In The Neighbourhood
Open House
Nanaimo
$ 499,900
- Type
- Single Family
- Size
- 1,584 SqFt
- Rooms
- 2 Beds + 1 Baths
Royal LePage Nanaimo Realty (NanIsHwyN)
Just Listed
Nanaimo
$ 899,000
- Type
- Single Family
- Size
- 2,260 SqFt
- Rooms
- 5 Beds + 3 Baths
460 Realty Inc. (NA)
Just Listed
Nanaimo
$ 1,029,900
- Type
- Single Family
- Size
- 3,234 SqFt
- Rooms
- 4 Beds + 4 Baths
Real Broker
Open House
Nanaimo
$ 1,290,000
- Type
- Single Family
- Size
- 4,921 SqFt
- Rooms
- 6 Beds + 4 Baths
eXp Realty (NA)
Just Listed
Nanaimo
$ 1,198,000
- Type
- Single Family
- Size
- 4,039 SqFt
- Rooms
- 5 Beds + 3 Baths
eXp Realty (NA)
Nanaimo
$ 1,289,900
- Type
- Single Family
- Size
- 2,916 SqFt
- Rooms
- 4 Beds + 3 Baths
REMAX Professionals (NA)
Nanaimo
$ 1,299,000
- Type
- Single Family
- Size
- 3,563 SqFt
- Rooms
- 7 Beds + 4 Baths
Sutton Group-West Coast Realty (Nan)
Nanaimo
$ 1,083,000
- Type
- Single Family
- Size
- 3,413 SqFt
- Rooms
- 4 Beds + 4 Baths
Sutton Group-West Coast Realty (Nan)
Nanaimo
$ 1,645,000
- Type
- Single Family
- Size
- 3,681 SqFt
- Rooms
- 5 Beds + 5 Baths
Royal LePage-Comox Valley (CV)
Nanaimo
$ 1,375,000
- Type
- Single Family
- Size
- 3,183 SqFt
- Rooms
- 6 Beds + 4 Baths
REMAX Professionals (NA)
Nanaimo
$ 1,168,888
- Type
- Single Family
- Size
- 2,648 SqFt
- Rooms
- 5 Beds + 4 Baths
One Percent Realty Ltd.

 Data provided by: Victoria Real Estate Board 3035 Nanaimo Street, Victoria, British Columbia V8T 4W2
All information displayed is believed to be accurate but is not guaranteed and should be independently verified. No warranties or representations are made of any kind.
The trademarks REALTOR®, REALTORS® and the REALTOR® logo are controlled by The Canadian Real Estate Association (CREA) and identify real estate professionals who are members of CREA. The trademarks MLS®, Multiple Listing
Data provided by: Victoria Real Estate Board 3035 Nanaimo Street, Victoria, British Columbia V8T 4W2
All information displayed is believed to be accurate but is not guaranteed and should be independently verified. No warranties or representations are made of any kind.
The trademarks REALTOR®, REALTORS® and the REALTOR® logo are controlled by The Canadian Real Estate Association (CREA) and identify real estate professionals who are members of CREA. The trademarks MLS®, Multiple Listing
 Information should be deemed reliable but not guaranteed, all representations are approximate, and individual verification is recommended. Copyright ©2026 All rights reserved.
The trademarks REALTOR®, REALTORS® and the REALTOR® logo are controlled by The Canadian Real Estate Association (CREA) and identify real estate professionals who are members of CREA. The trademarks MLS®, Multiple Listing Service® and the associated logos are owned by CREA and identify the quality of services
Information should be deemed reliable but not guaranteed, all representations are approximate, and individual verification is recommended. Copyright ©2026 All rights reserved.
The trademarks REALTOR®, REALTORS® and the REALTOR® logo are controlled by The Canadian Real Estate Association (CREA) and identify real estate professionals who are members of CREA. The trademarks MLS®, Multiple Listing Service® and the associated logos are owned by CREA and identify the quality of services
 All information deemed reliable but not guaranteed. All properties are subject to prior sale, change or withdrawal. Neither listing broker(s) or information provider(s) shall be responsible for any typographical errors, misinformation, misprints and shall be held totally harmless. Listing(s) information is provided for consumer's personal, non-commercial use and may not be used for any purpose other than to identify prospective properties consumers may be interested in purchasing. The data relating