
Open House Sun, Sep 20th 11:30 AM - 02:00 PM
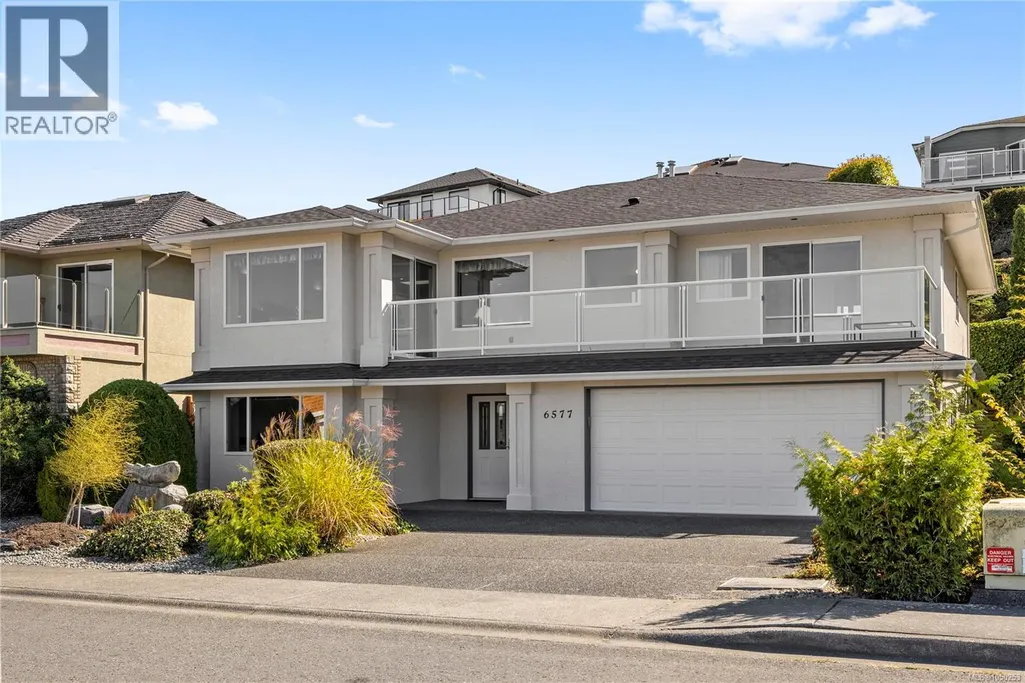
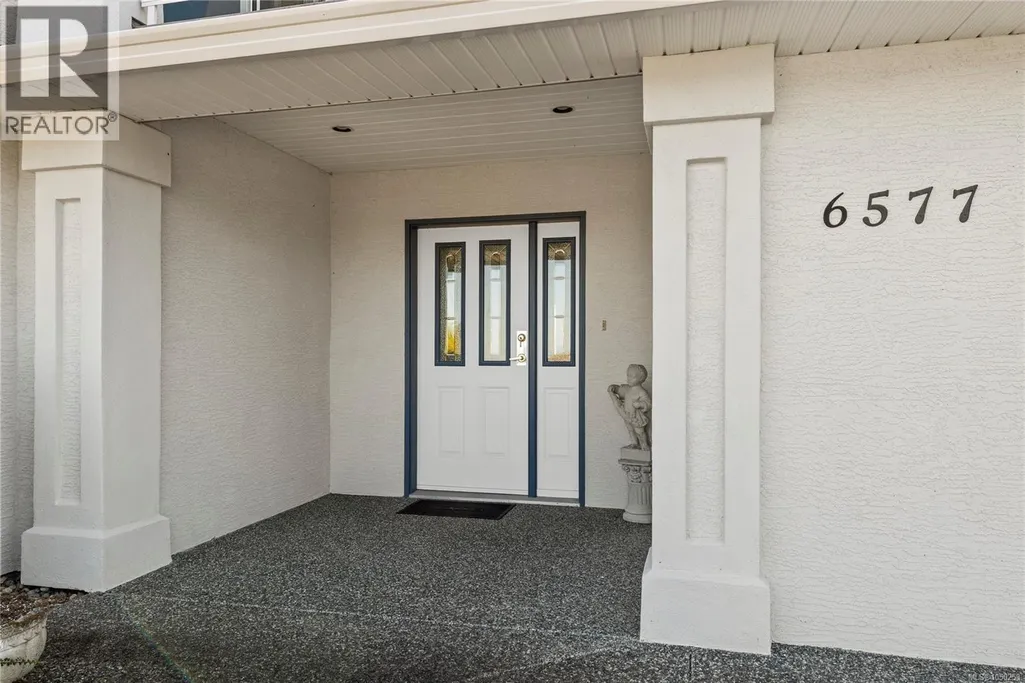
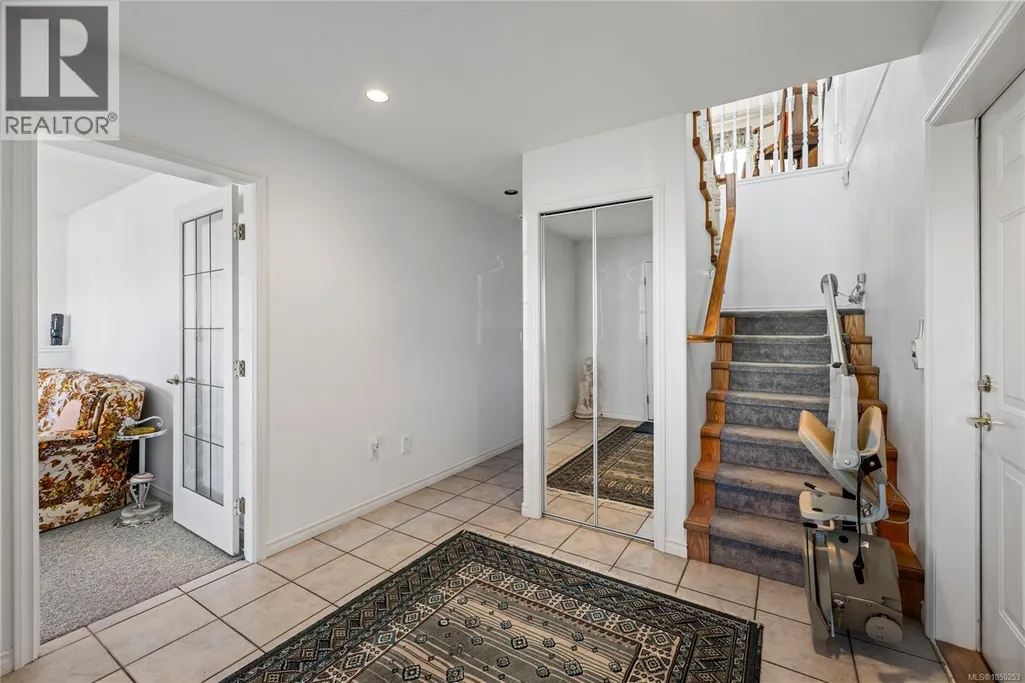
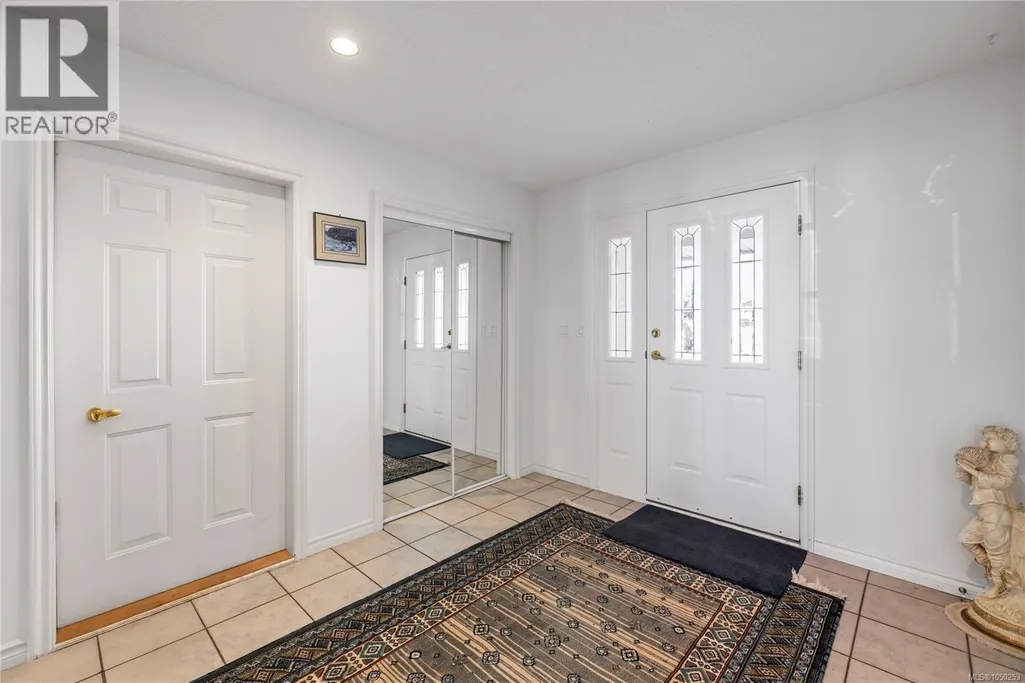

Address
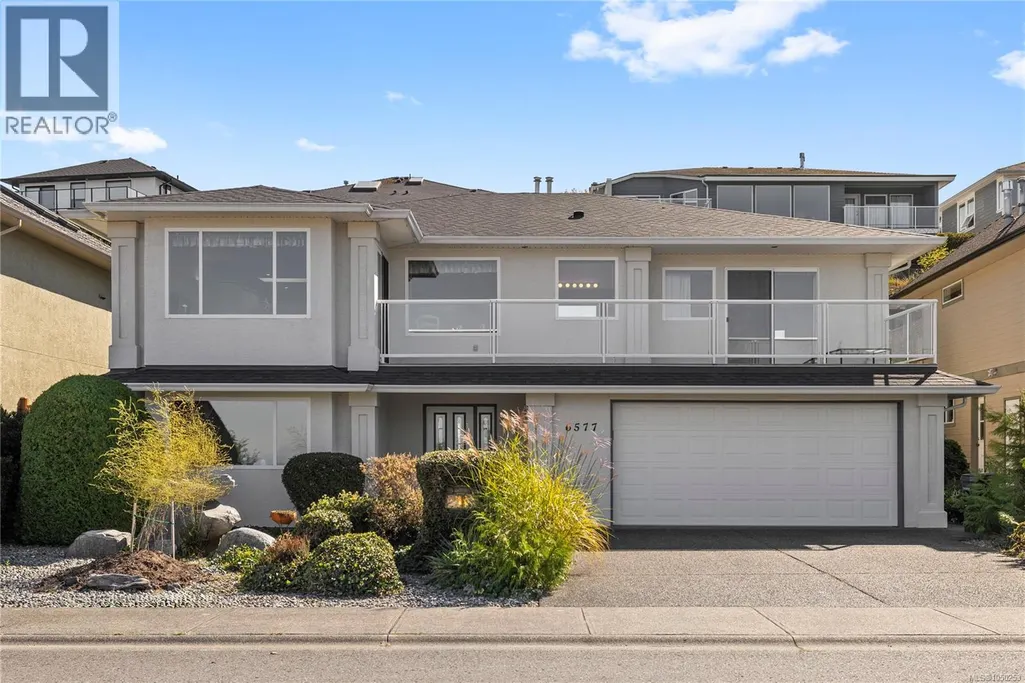
6577 Golden Eagle Way, Nanaimo, BC
Price
$ 1,049,900
Open House Sun, Sep 20th 11:30 AM - 02:00 PM
Property Attributes
- ID#1050253
- TypeSingle Family
- Listing Status Active
- MunicipalityNanaimo
- CityNanaimo
- AreaNanaimo
- NeighbourhoodNorth Nanaimo
- Postal CodeV9V 1P8
- Style
- Year Built1998
- Price$ 1,049,900
- Bedrooms5
- Bathrooms3
- Half Bathrooms0
- Sqr Footage2952
Data Source:
Canadian Real Estate Association (CREA)
Property Description
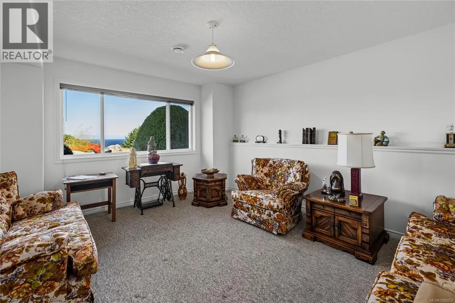
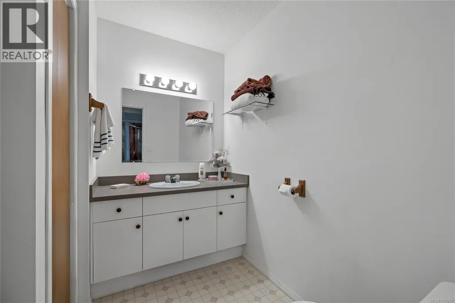
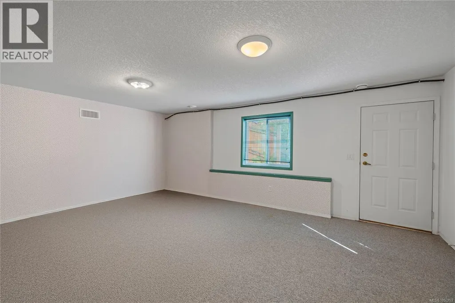
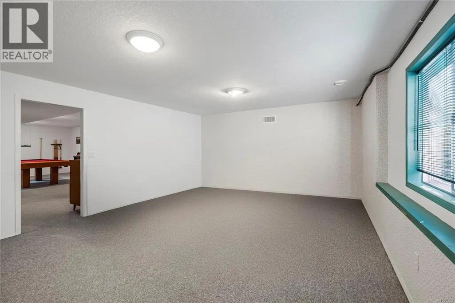
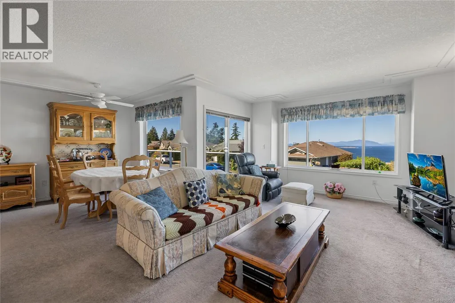
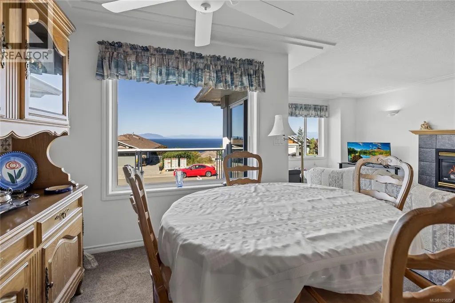
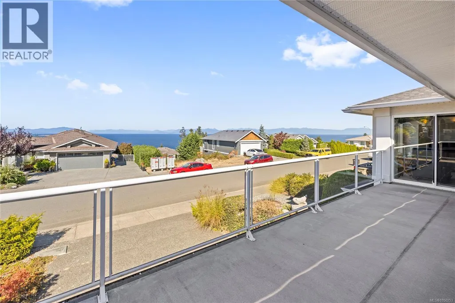
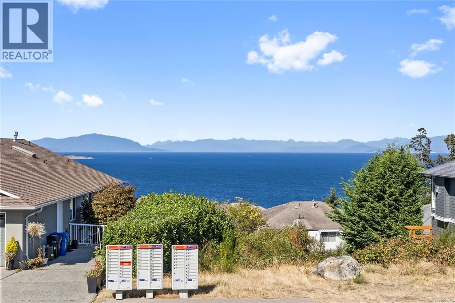
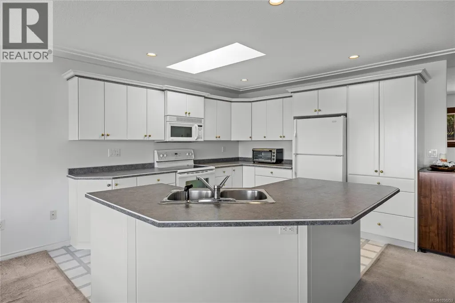
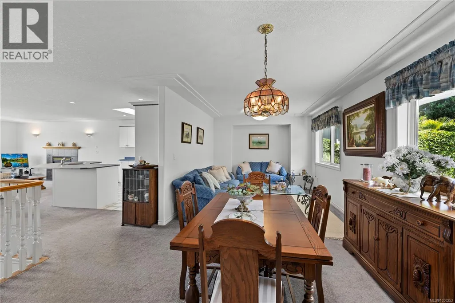
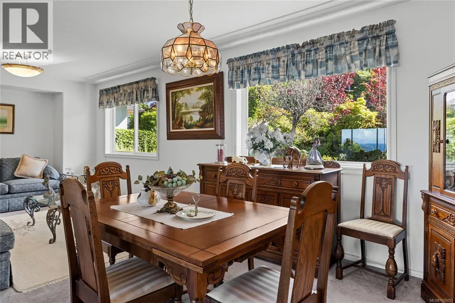
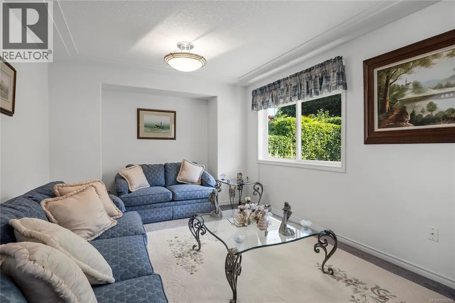
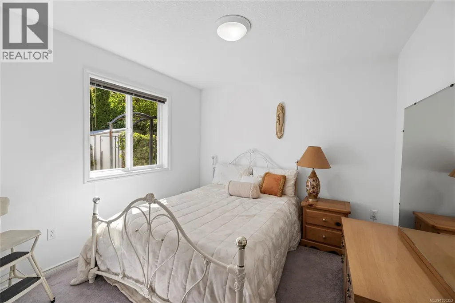
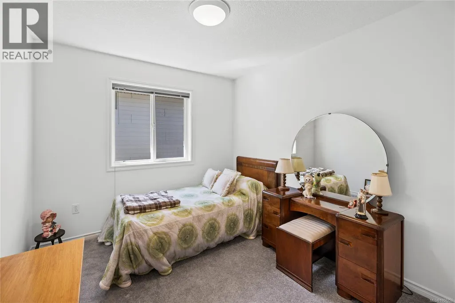
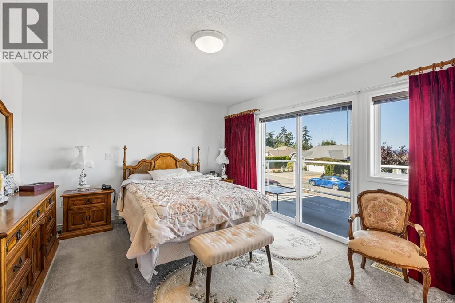
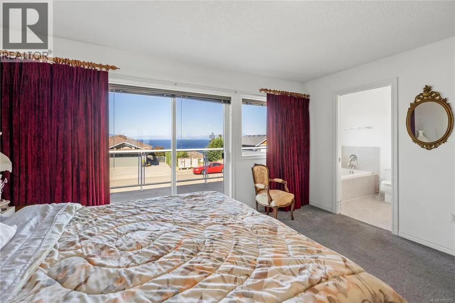
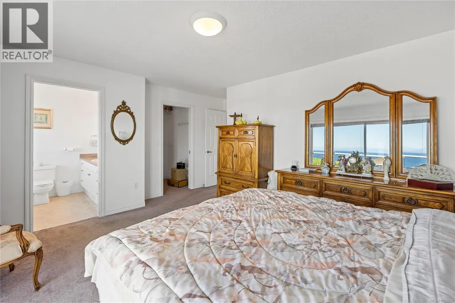
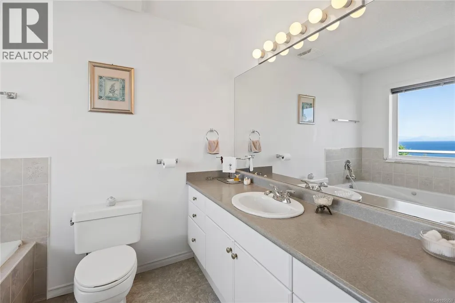
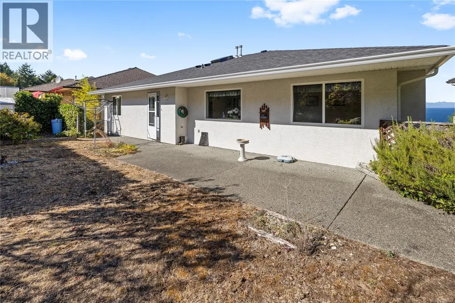
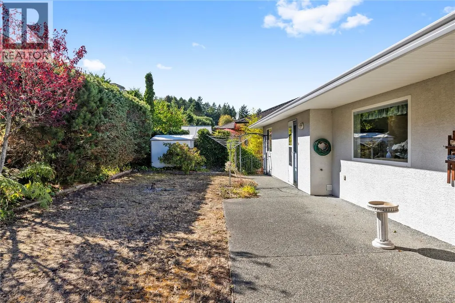
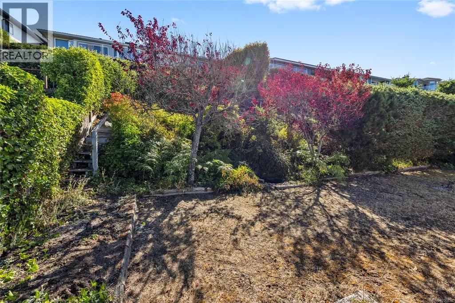
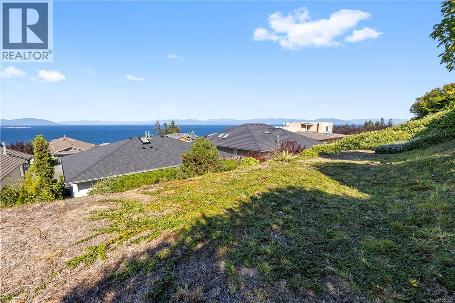
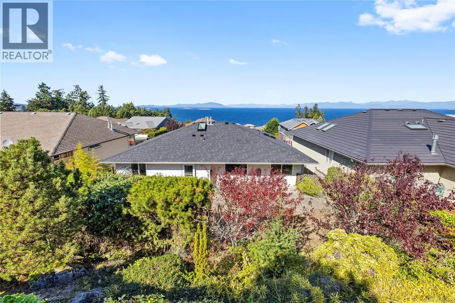
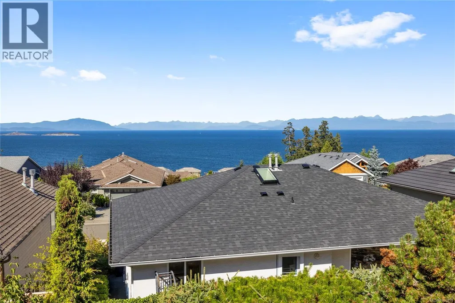
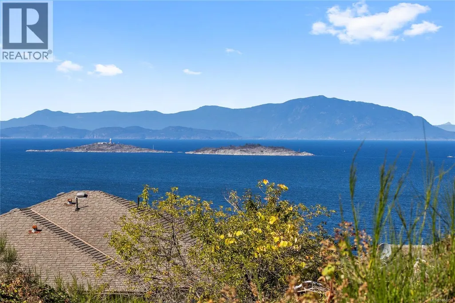
(**OPEN HOUSE & ESTATE SALE, Sunday Sep 20th) Welcome to 6577 Golden Eagle Way, with nearly 3,000 sq. ft. of sun soaked living space and wide water views! I probably don't need to tell you this, but Eagle Point is one of North Nanaimo's most desirable neighbourhoods. Tucked away on a quiet no-through road, you're close to almost everything. Here's a little list; the off-leash dog park, sports fields, Professional services, Woodgrove Mall, Costco, the sandy shores of Blueback Beach and the front door of McGirr Elementary! Can we agree, access to area amenities is pretty hard to beat? This spacious two-storey home offers room to spread out, entertain and dream BIG! The potential of a lower-level suite, may be the flexibility you need today or down the road? Whether you're growing your family, welcoming extended family, or downsizing to something ...bigger, this North Nanaimo home has room for your next chapter. See you soon! (id:7434)
General Features
| Property Type | Single Family |
|---|---|
| ZoningType | Residential |
| Neighbourhood | North Nanaimo |
| Building Cooling Type | None |
| Parking Space Total | 4 |
| Building Type | House |
| Ownership Type | Freehold |
Interior Features
| Building Fireplace Present | True |
|---|---|
| Building Fireplace Total | 1 |
| Building Heating Type | Forced air |
| Living Area Range | 2952 |
| Bedrooms | 5 |
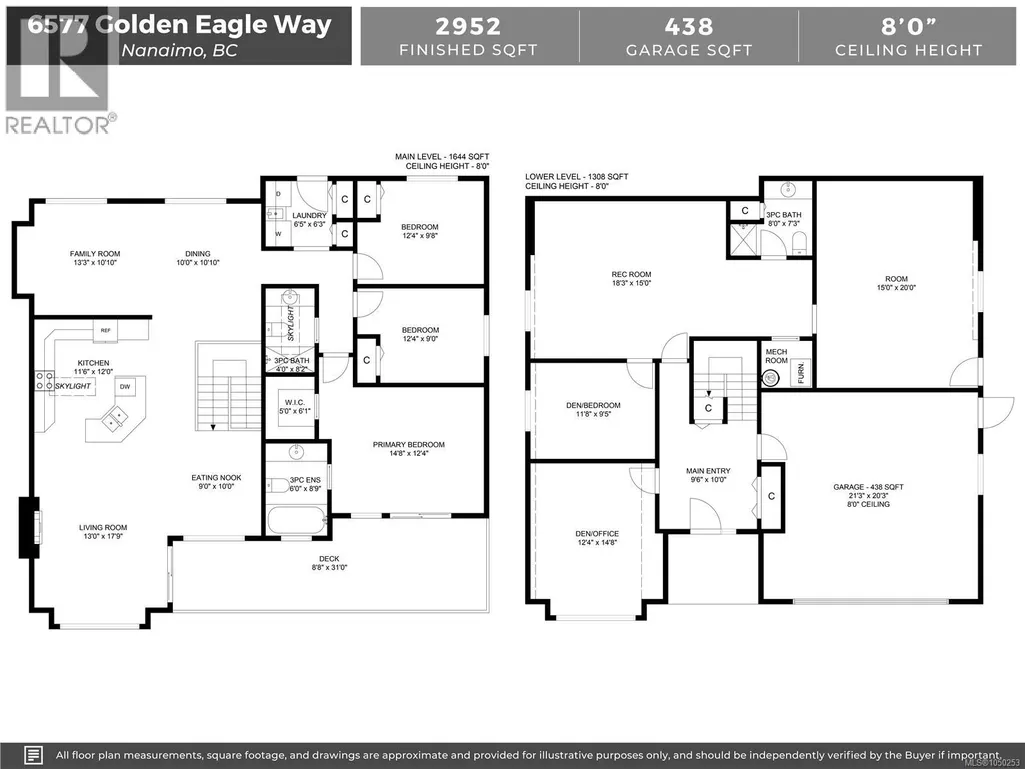
Room Details
| Room | Dimensions | Level | Flooring | Details |
|---|---|---|---|---|
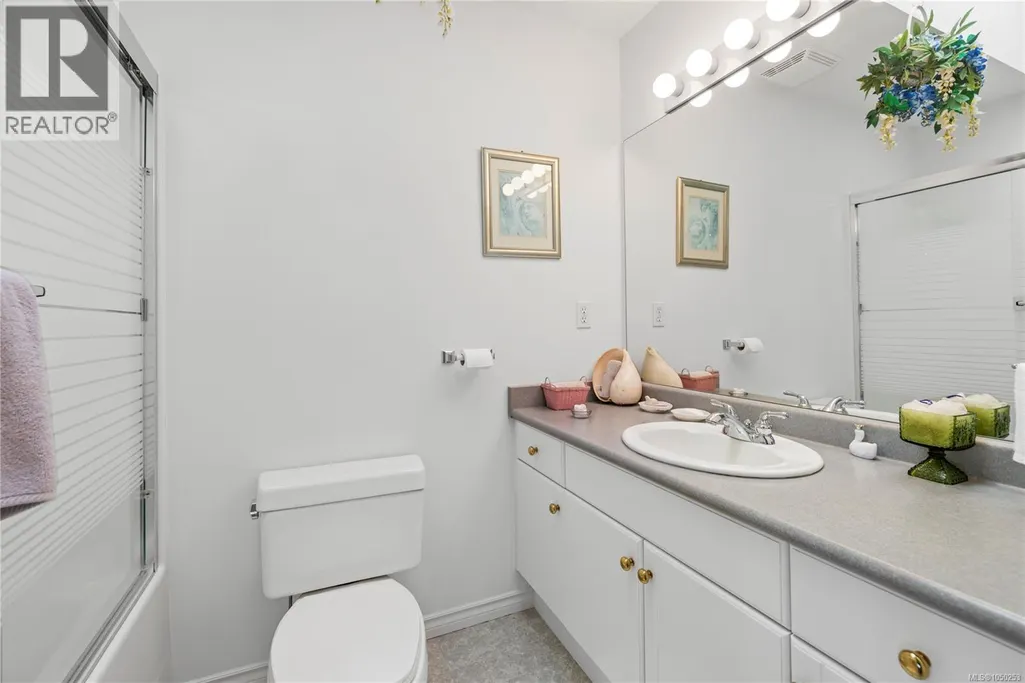
| Bathroom | 4 ft x Measurements not availa | Main level | ||
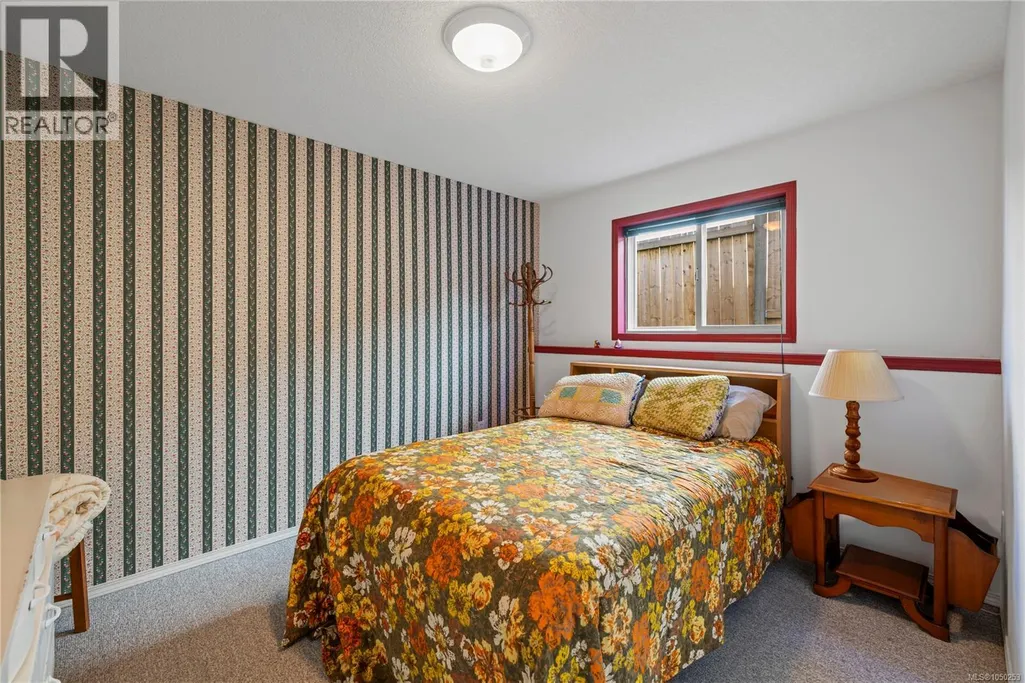
| Bedroom | 12'4 x 9'8 | Main level | ||
| Dining nook | 9' x 10' | Main level | ||
| Dining room | 10'0 x 10'10 | Main level | ||
| Entrance | Measurements not available x 1 | Lower level | 10 ft | |
| Family room | 13'3 x 10'10 | Main level | ||
| Kitchen | 11'6 x 12'0 | Main level | ||
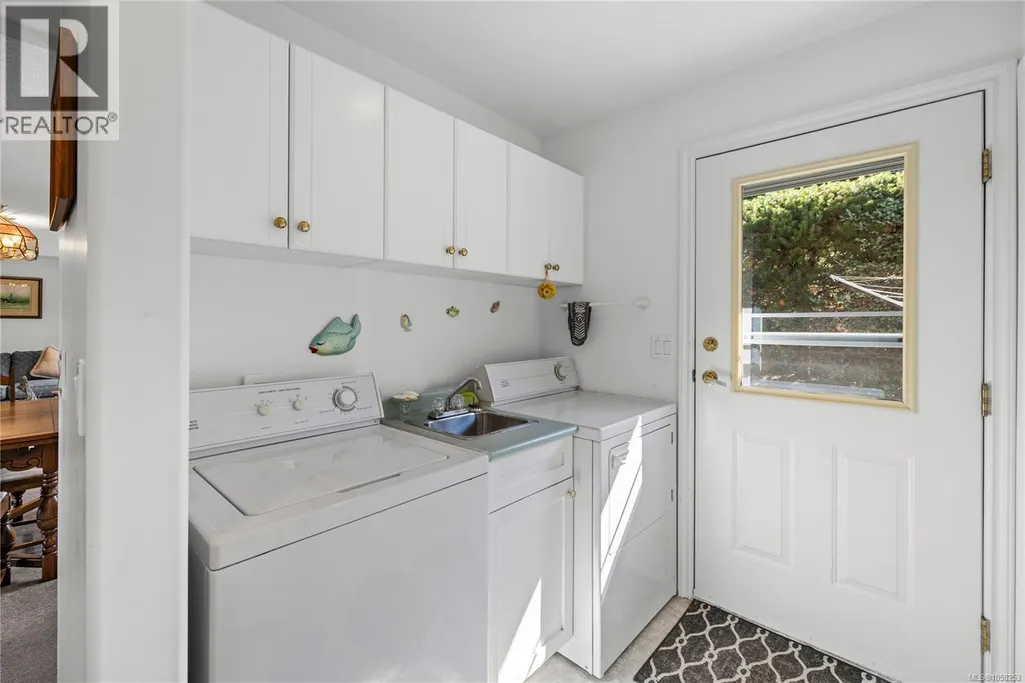
| Laundry room | 6'5 x 6'3 | Main level | ||
| Living room | 13'0 x 17'9 | Main level | ||
| Primary Bedroom | 14'8 x 12'4 | Main level | ||
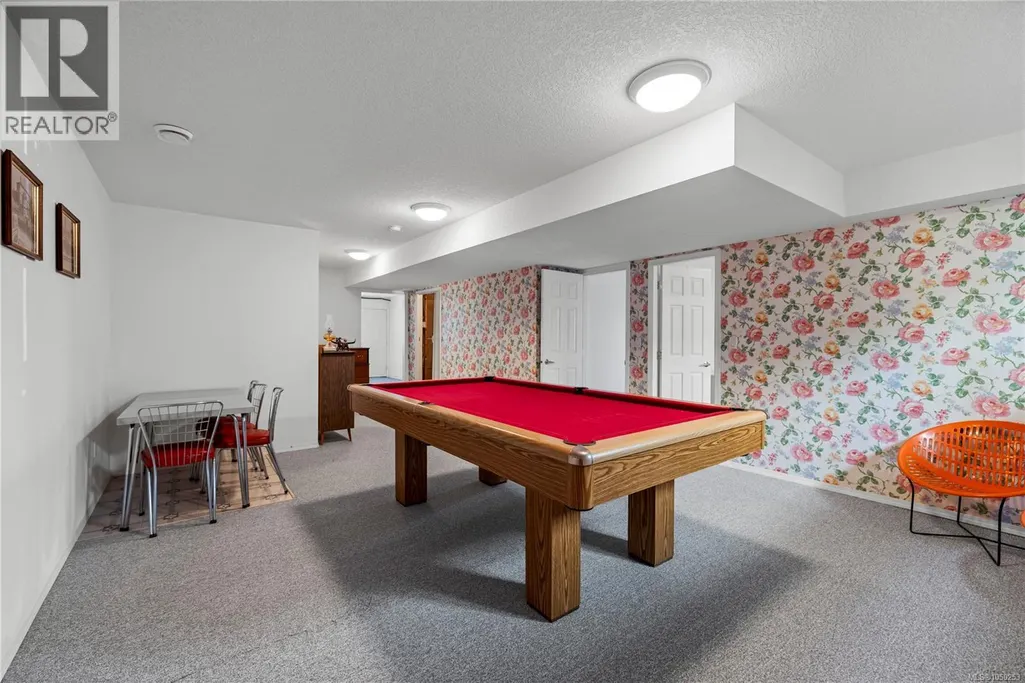
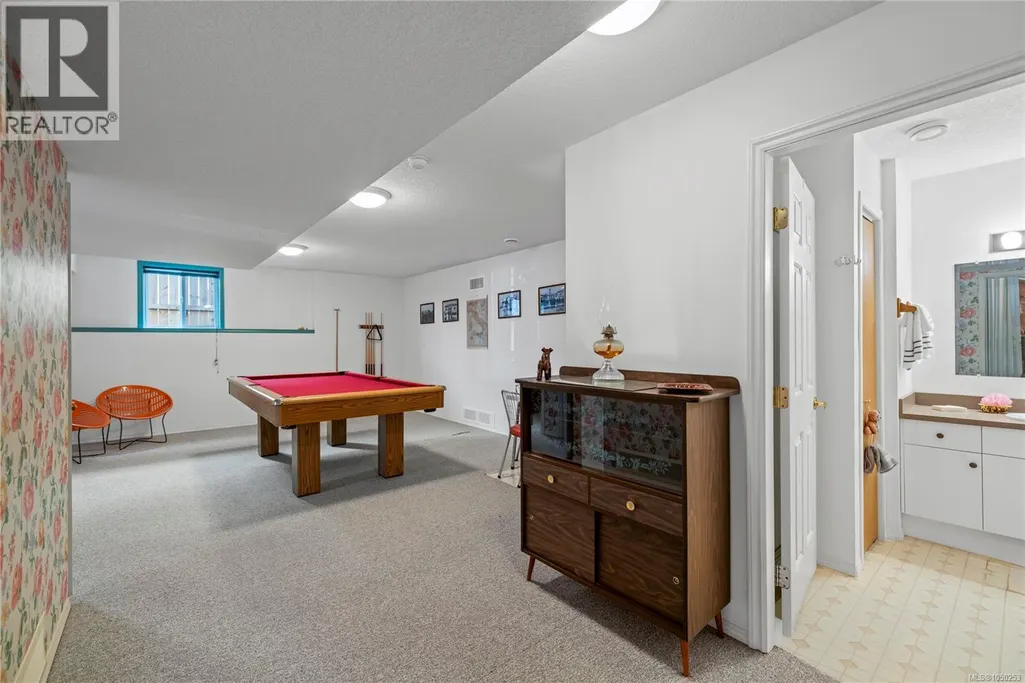
| Recreation room | 18'3 x 9'5 | Lower level |
Amenities
- Views
- New Construction
- Adult 55+
- Lease To Own
- No Strata Fees
- Furnished
- Primary On Main
- Air Conditioning
- Seller Finance
- Green
- Fixer Upper
- Horse
- Golf
- Fireplace
- Deck
- Garage
- Basement
- Pool

Property vs Single Family Average in V9V 1P8
Price
Year Built
In The Neighbourhood
Just Listed
Nanaimo
$ 1,499,999
- Type
- Single Family
- Size
- 3,652 SqFt
- Rooms
- 8 Beds + 5 Baths
Sutton Group-West Coast Realty (Nan)
Just Listed
Nanaimo
$ 1,498,000
- Type
- Single Family
- Size
- 3,856 SqFt
- Rooms
- 6 Beds + 4 Baths
Royal LePage Island Living (PK)
Just Listed
Nanaimo
$ 864,800
- Type
- Single Family
- Size
- 2,474 SqFt
- Rooms
- 5 Beds + 5 Baths
REMAX Professionals (NA)
Nanaimo
$ 864,900
- Type
- Single Family
- Size
- 2,858 SqFt
- Rooms
- 4 Beds + 3 Baths
Royal LePage Island Living (PK)
Open House
Nanaimo
$ 999,000
- Type
- Single Family
- Size
- 2,268 SqFt
- Rooms
- 4 Beds + 3 Baths
eXp Realty (NA)
Open House
Nanaimo
$ 1,049,900
- Type
- Single Family
- Size
- 1,817 SqFt
- Rooms
- 3 Beds + 2 Baths
Royal LePage Nanaimo Realty (NanIsHwyN)
Nanaimo
$ 948,800
- Type
- Single Family
- Size
- 2,494 SqFt
- Rooms
- 5 Beds + 3 Baths
Century 21 Harbour Realty Ltd.
Nanaimo
$ 1,089,000
- Type
- Single Family
- Size
- 2,638 SqFt
- Rooms
- 5 Beds + 4 Baths
Sutton Group-West Coast Realty (Nan)

 Data provided by: Victoria Real Estate Board 3035 Nanaimo Street, Victoria, British Columbia V8T 4W2
All information displayed is believed to be accurate but is not guaranteed and should be independently verified. No warranties or representations are made of any kind.
The trademarks REALTOR®, REALTORS® and the REALTOR® logo are controlled by The Canadian Real Estate Association (CREA) and identify real estate professionals who are members of CREA. The trademarks MLS®, Multiple Listing
Data provided by: Victoria Real Estate Board 3035 Nanaimo Street, Victoria, British Columbia V8T 4W2
All information displayed is believed to be accurate but is not guaranteed and should be independently verified. No warranties or representations are made of any kind.
The trademarks REALTOR®, REALTORS® and the REALTOR® logo are controlled by The Canadian Real Estate Association (CREA) and identify real estate professionals who are members of CREA. The trademarks MLS®, Multiple Listing
 Information should be deemed reliable but not guaranteed, all representations are approximate, and individual verification is recommended. Copyright ©2026 All rights reserved.
The trademarks REALTOR®, REALTORS® and the REALTOR® logo are controlled by The Canadian Real Estate Association (CREA) and identify real estate professionals who are members of CREA. The trademarks MLS®, Multiple Listing Service® and the associated logos are owned by CREA and identify the quality of services
Information should be deemed reliable but not guaranteed, all representations are approximate, and individual verification is recommended. Copyright ©2026 All rights reserved.
The trademarks REALTOR®, REALTORS® and the REALTOR® logo are controlled by The Canadian Real Estate Association (CREA) and identify real estate professionals who are members of CREA. The trademarks MLS®, Multiple Listing Service® and the associated logos are owned by CREA and identify the quality of services
 All information deemed reliable but not guaranteed. All properties are subject to prior sale, change or withdrawal. Neither listing broker(s) or information provider(s) shall be responsible for any typographical errors, misinformation, misprints and shall be held totally harmless. Listing(s) information is provided for consumer's personal, non-commercial use and may not be used for any purpose other than to identify prospective properties consumers may be interested in purchasing. The data relating