










Address
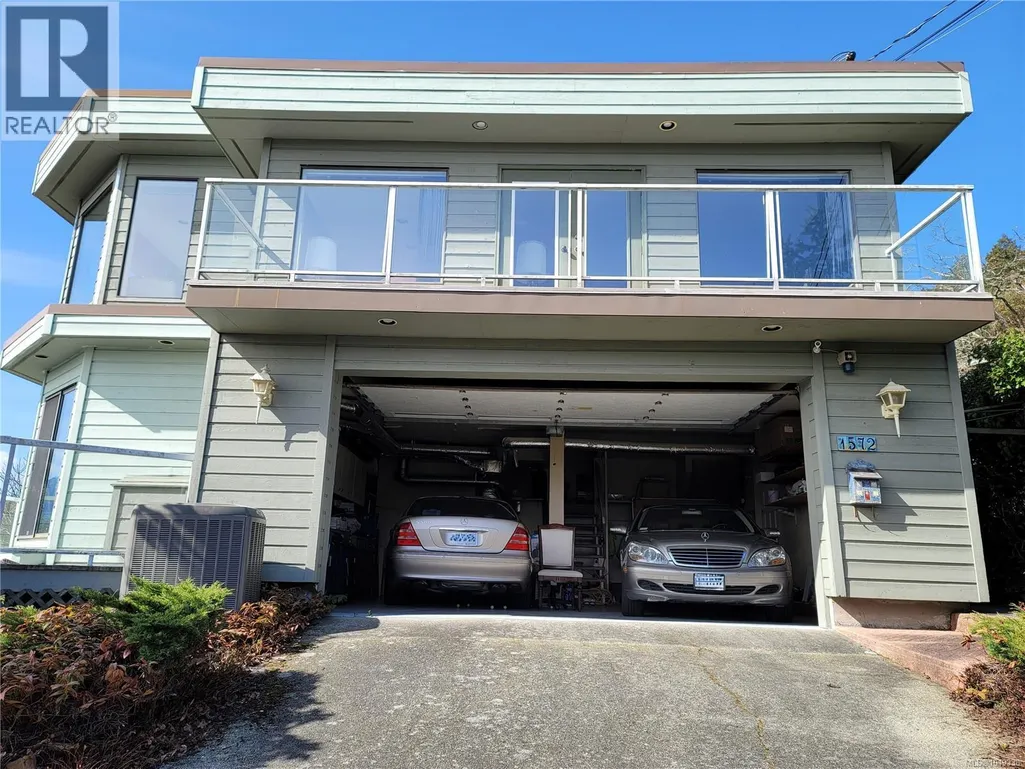
1572 Knight Court Rd, Nanaimo, BC
Price
$ 999,000
Property Attributes
- ID#1049338
- TypeSingle Family
- Listing Status Active
- MunicipalityNanaimo
- CityNanaimo
- AreaNanaimo
- NeighbourhoodDeparture Bay
- Postal CodeV9T 4N4
- Style
- Year Built1980
- Price$ 999,000
- Bedrooms3
- Bathrooms3
- Half Bathrooms0
- Sqr Footage2970
Data Source:
Canadian Real Estate Association (CREA)
Property Description
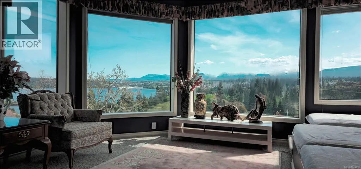
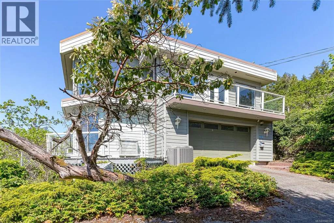
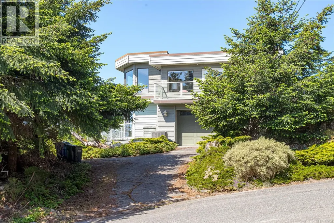
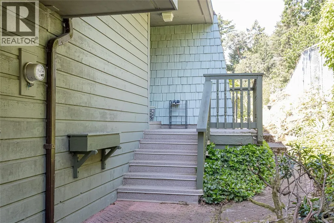
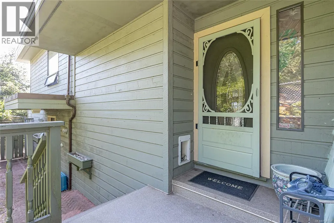
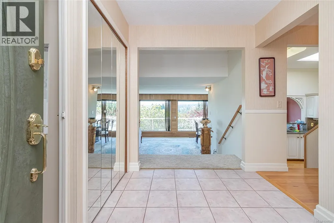
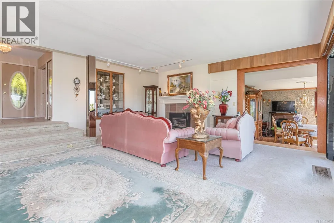
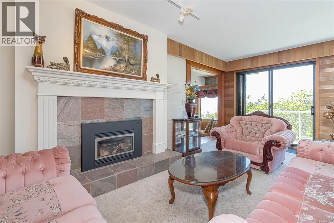
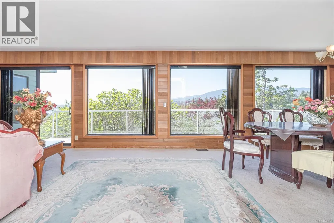
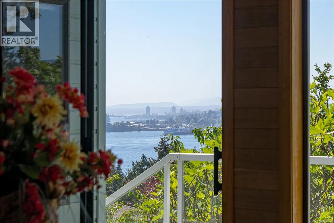
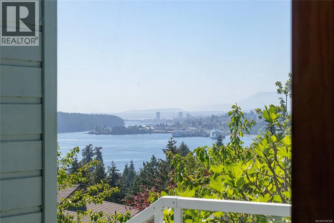
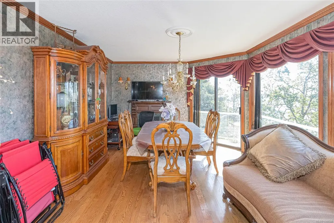
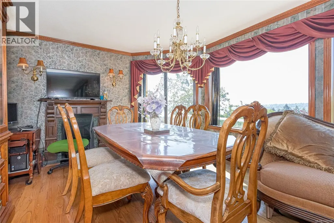
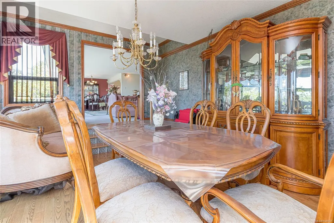
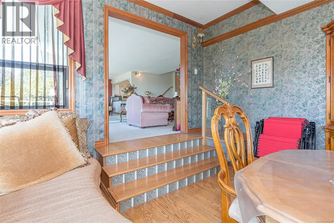
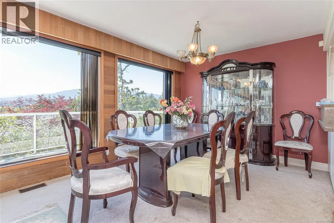
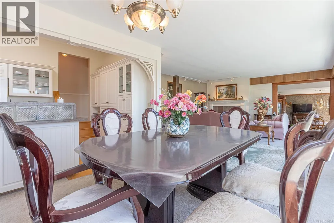
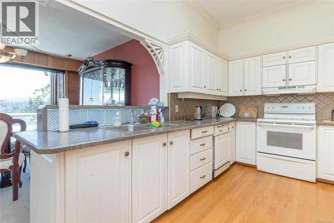
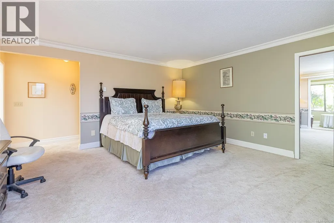
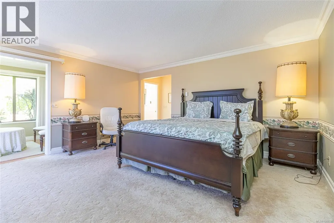
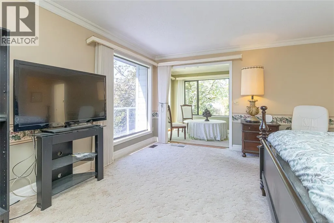
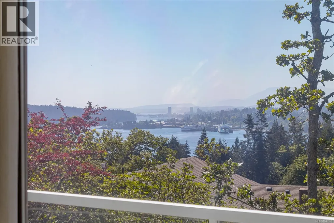
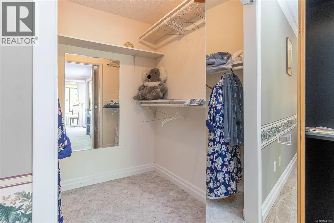
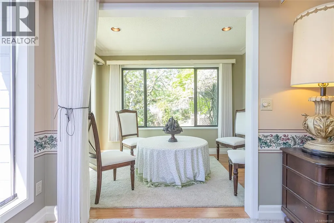
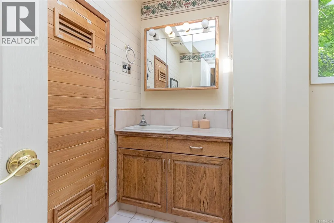
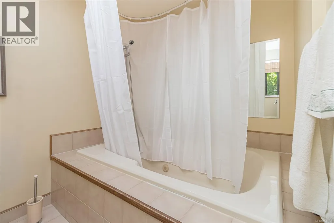
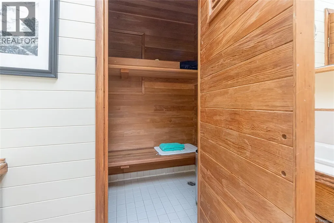
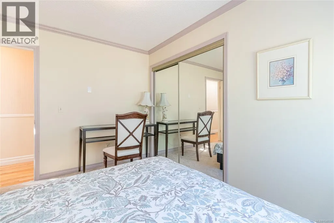
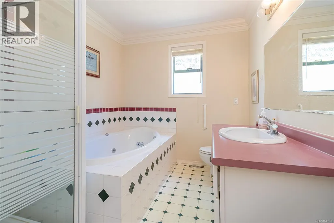
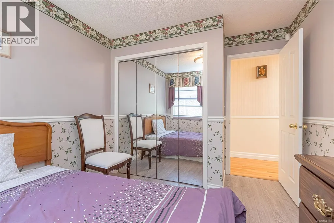
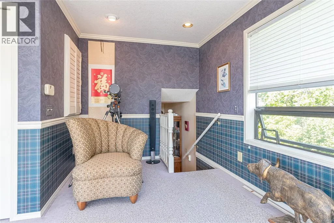
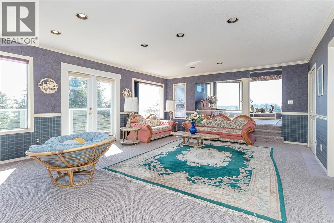
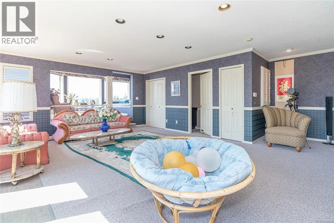
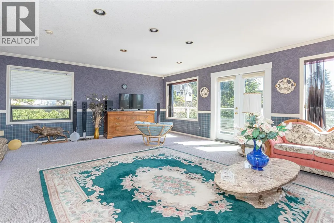
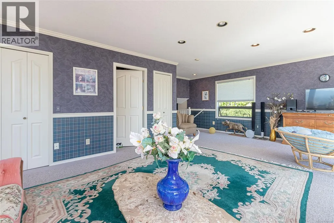
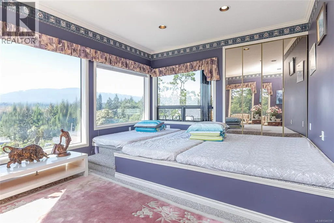
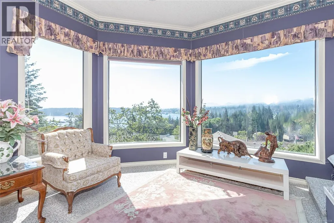
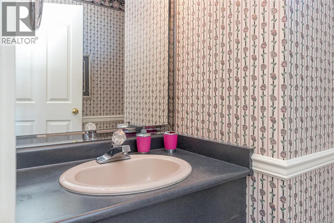
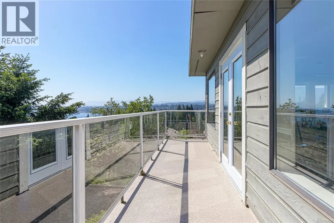
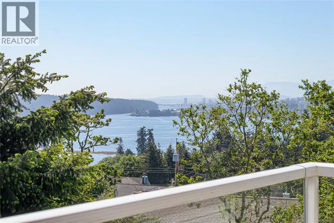
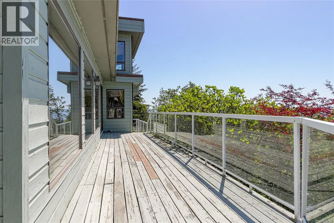
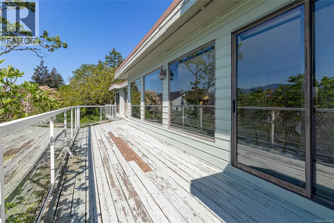
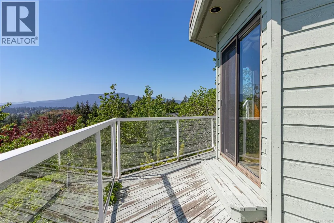
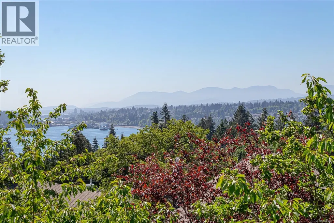
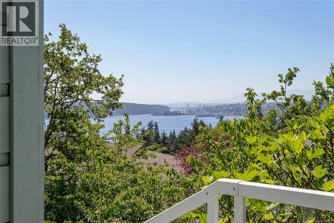
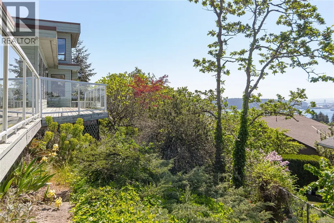
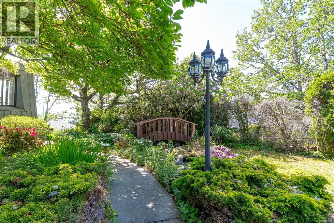
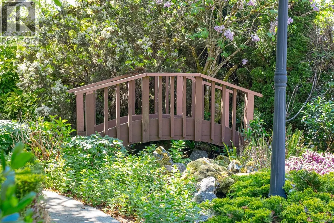
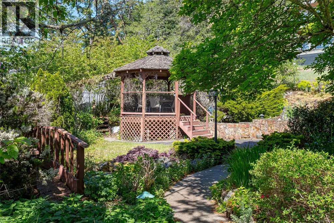
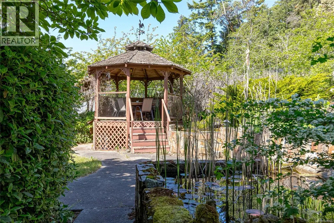
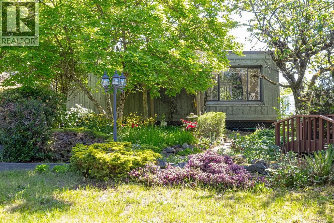
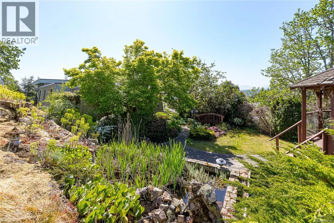
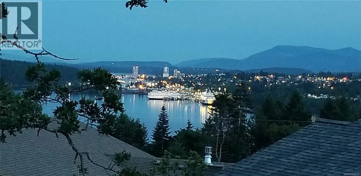
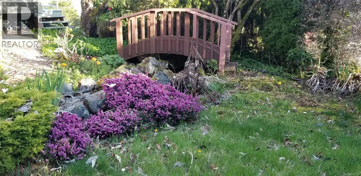
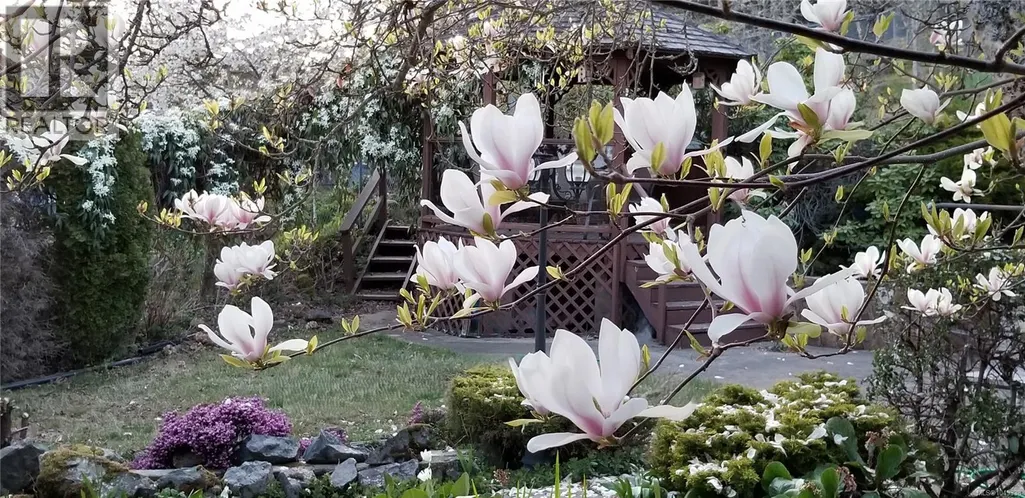
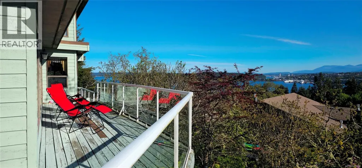
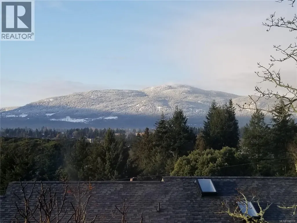
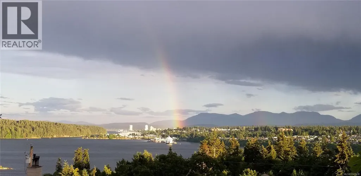
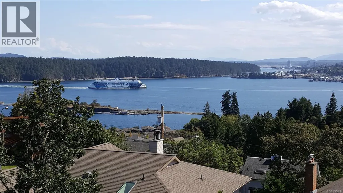
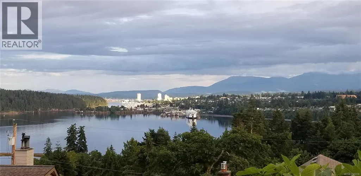
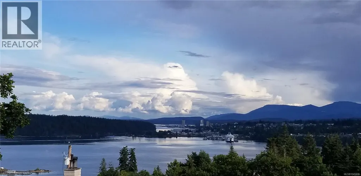
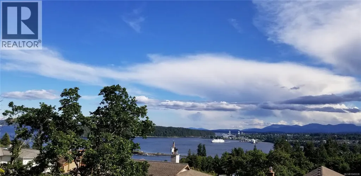
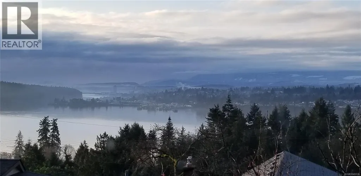
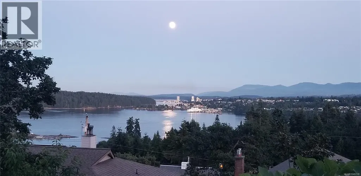
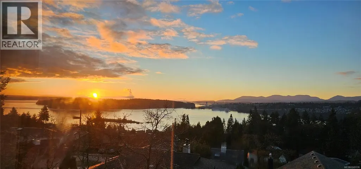
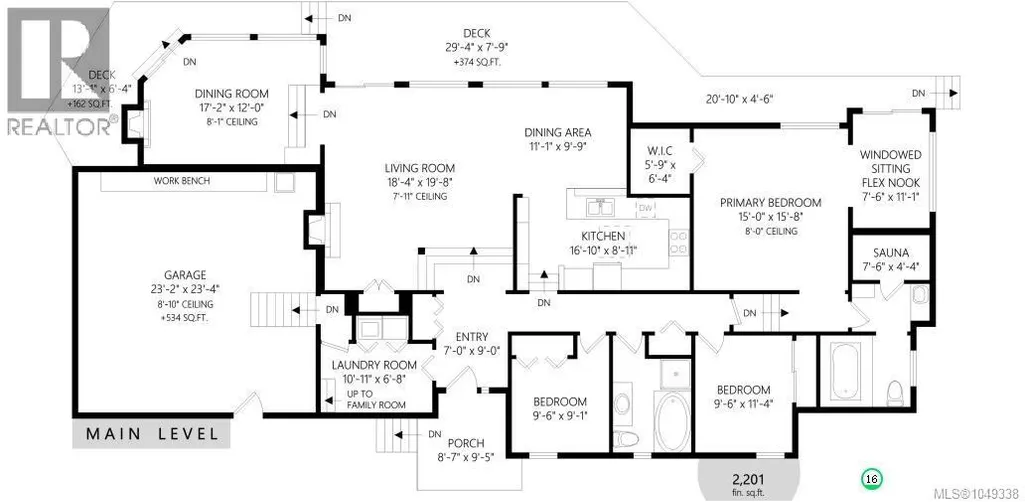
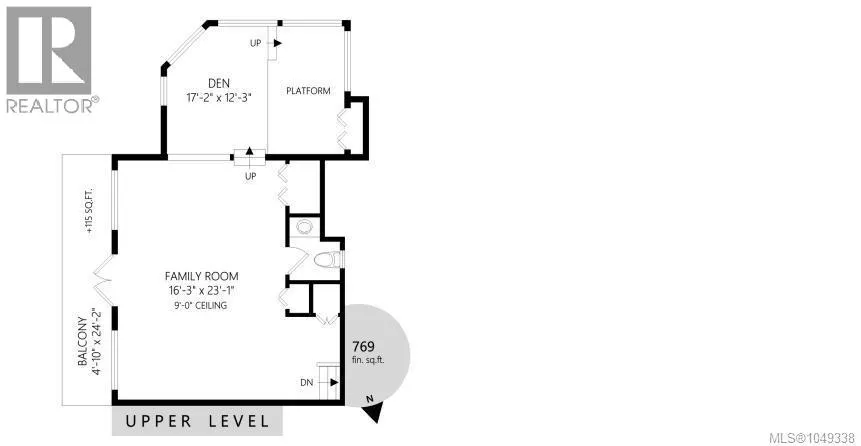
Breathtaking panoramic view home tucked away in a quiet, safe cul-de-sac within one of Nanaimo's most sought-after neighbourhoods. This thoughtfully designed, 2,900+ sq. ft. custom home is a largely untouched, architecturally pure canvas capturing sweeping vistas of Departure Bay, Newcastle Channel, city lights, and distant mountains. The bright, open-concept layout features a generous living room, large eating nook, and sunken dining room tailored to maximize the stunning outlook. The spacious primary bedroom is a private retreat with an office nook, patio access, and an ensuite with a jetted tub and sauna. Upstairs, a family room and den offer flexible living space with elevated views. Avoid paying for someone else’s generic renovations—bring your design ideas to this unique classic home. The beautifully landscaped grounds include natural plantings, fruit trees, ponds, and a gazebo. Enjoy ultimate privacy with zero through-traffic, just a 9-minute drive to the BC Ferry Terminal. (id:7434)
General Features
| Features | Cul-de-sac, Hillside, Private setting, Southern exposure, Other |
|---|---|
| Property Type | Single Family |
| Zoning Description | R5 |
| ZoningType | Residential |
| Neighbourhood | Departure Bay |
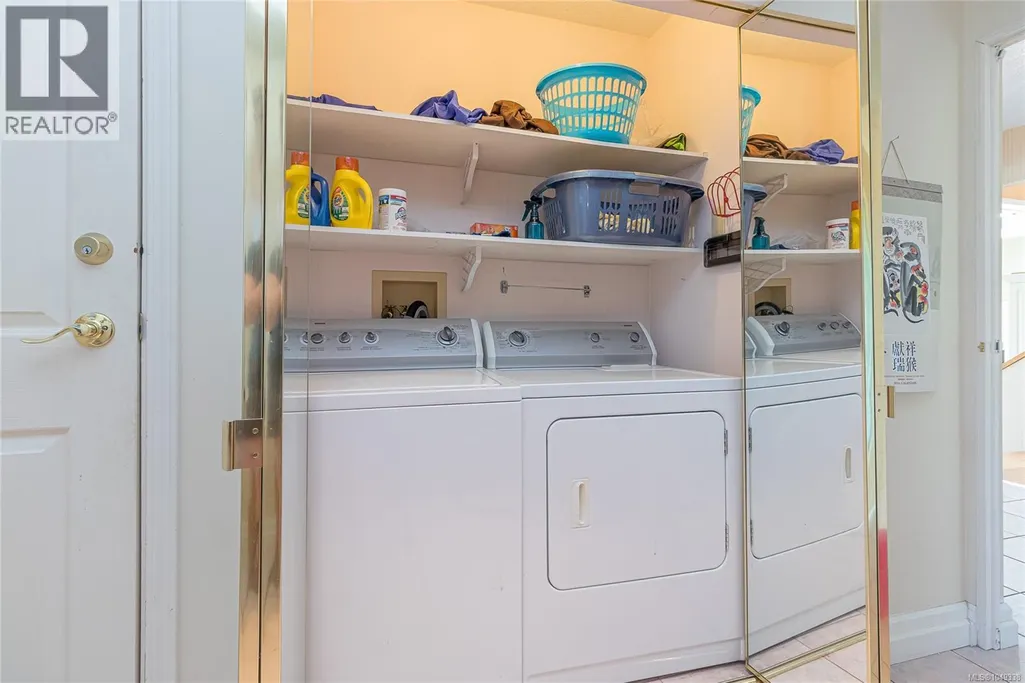
| Building Appliances | Dishwasher, Dryer, Range - Electric, Refrigerator, Washer |
| Building Cooling Type | Air Conditioned |
| Parking Space Total | 3 |
| Building Type | House |
| Ownership Type | Freehold |
Interior Features
| Building Fireplace Present | True |
|---|---|
| Building Fireplace Total | 2 |
| Building Heating Type | Heat Pump |
| Building Heating Fuel | Electric, Propane |
| Living Area Range | 2970 |
| Bedrooms | 3 |
Exterior Features
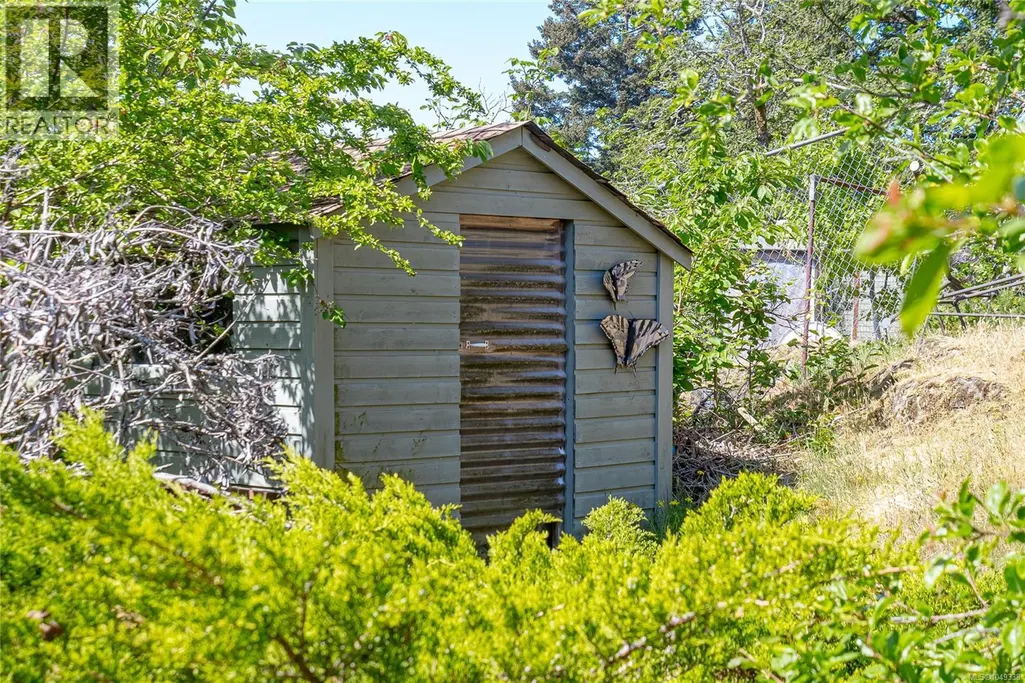
| Structure | Shed |
|---|---|
| ViewType | City view, Mountain view, Ocean view |
Room Details
| Room | Dimensions | Level | Flooring | Details |
|---|---|---|---|---|
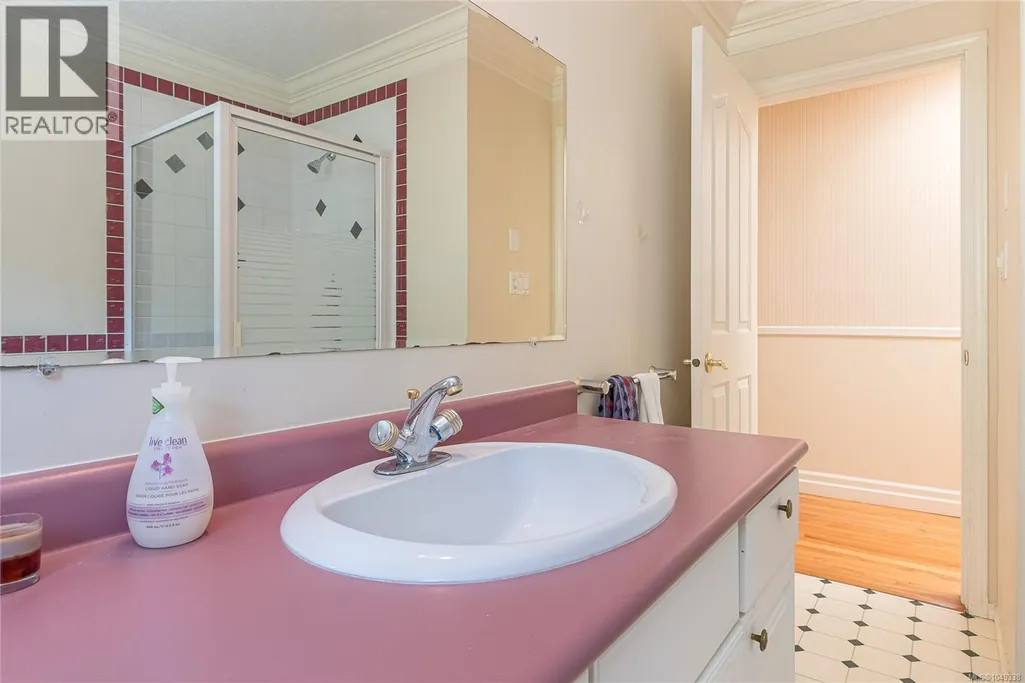
| Bathroom | 4-Piece | Main level | ||
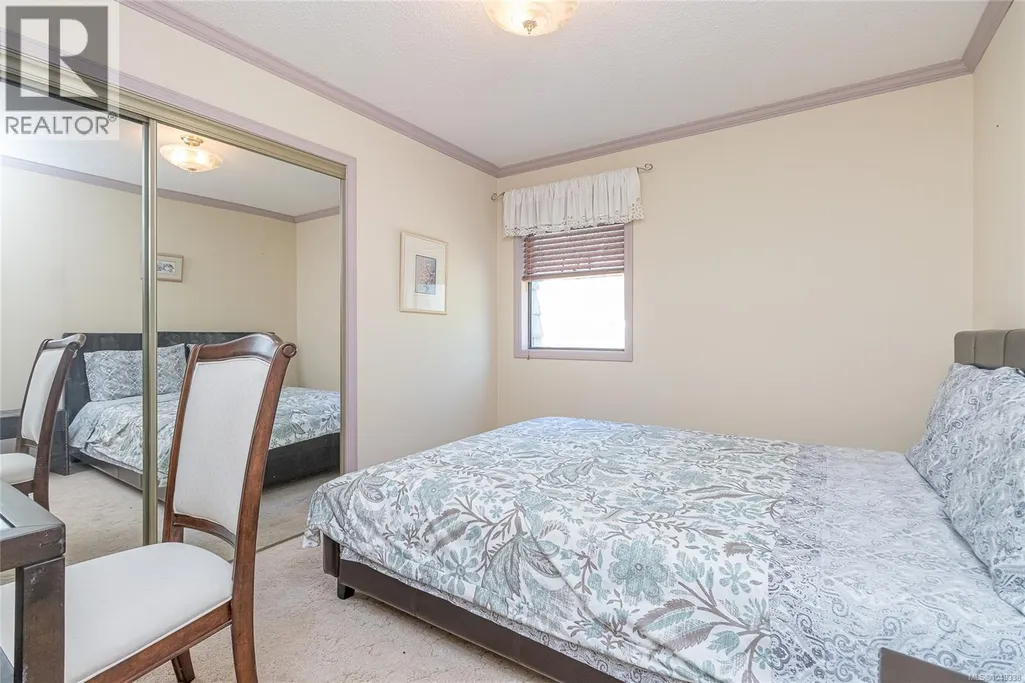
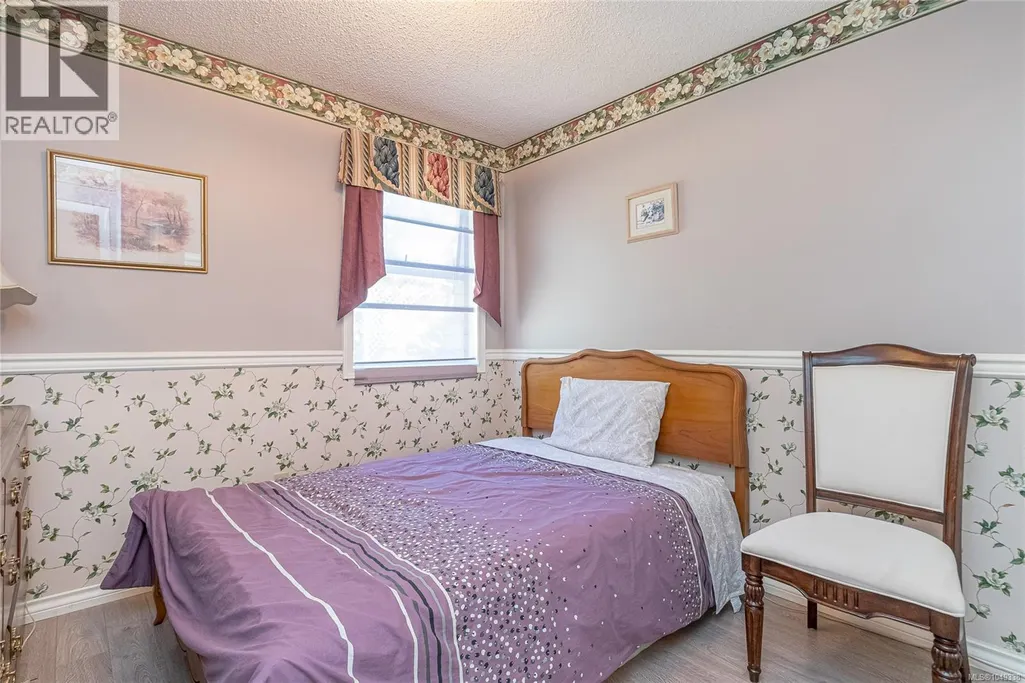
| Bedroom | 9'6 x 11'4 | Main level | ||
| Den | 17'2 x 12'3 | Second level | ||
| Dining nook | 11'1 x 9'9 | Main level | ||
| Dining room | 17'2 x 12'0 | Main level | ||
| Ensuite | 4-Piece | Main level | ||
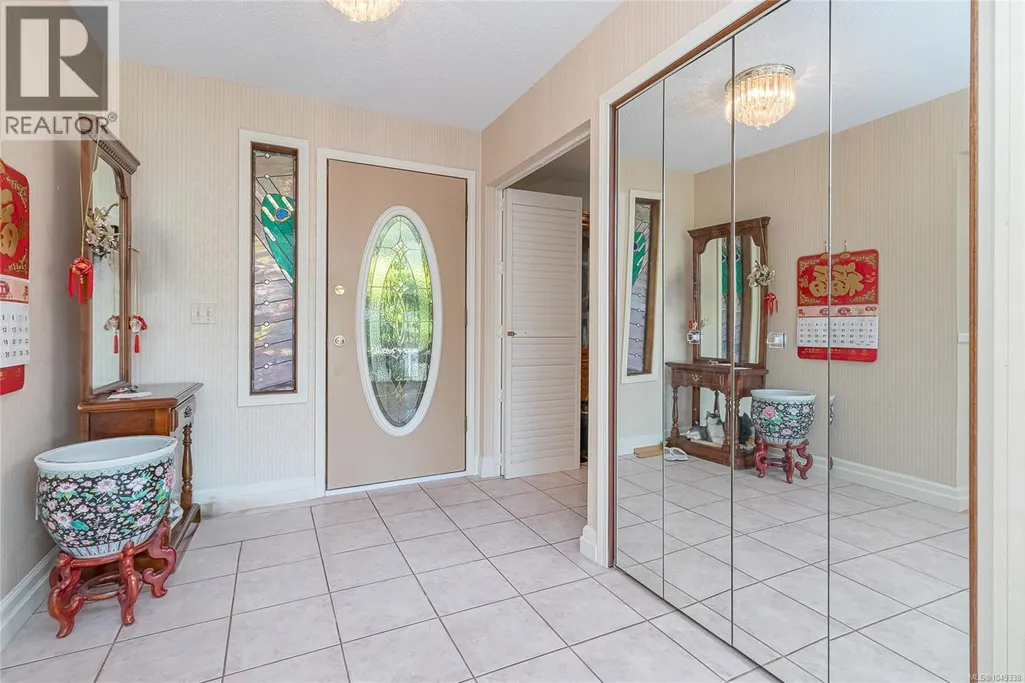
| Entrance | 7'0 x 9'0 | Main level | ||
| Family room | 16'3 x 23'1 | Second level | ||
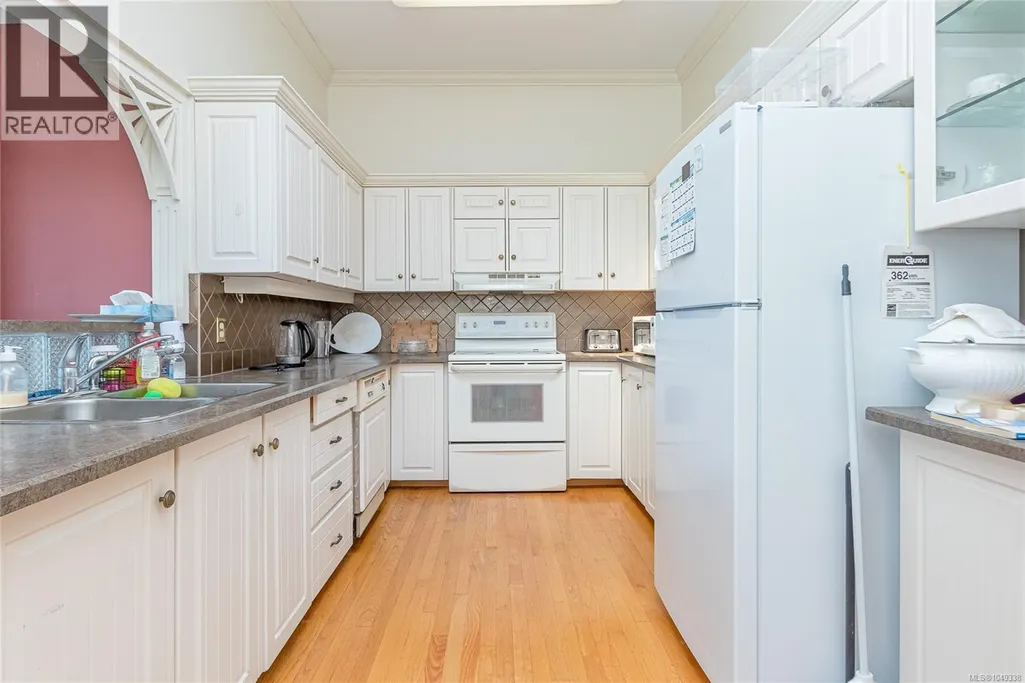
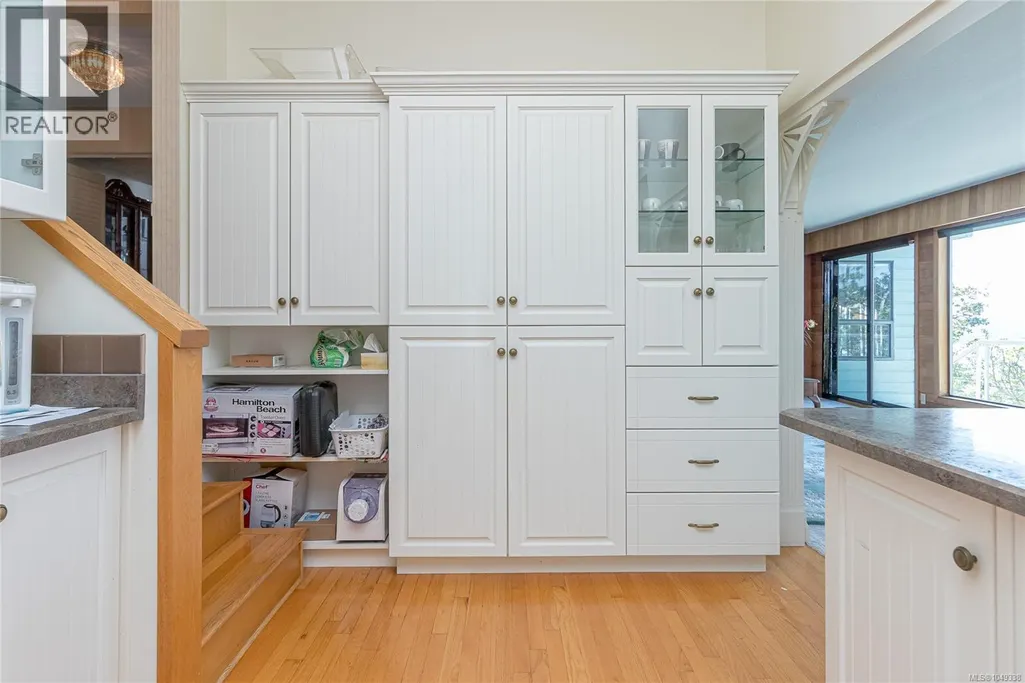
| Kitchen | 16'10 x 8'11 | Main level | ||
| Laundry room | 10'11 x 6'8 | Main level | ||
| Living room | 18'4 x 19'8 | Main level | ||
| Office | 7'6 x 11'1 | Main level | ||
| Primary Bedroom | 15'0 x 15'8 | Main level | ||
| Sauna | 7'6 x 4'4 | Main level |
Amenities
- Views
- New Construction
- Adult 55+
- Lease To Own
- No Strata Fees
- Furnished
- Primary On Main
- Air Conditioning
- Seller Finance
- Green
- Fixer Upper
- Horse
- Golf
- Fireplace
- Deck
- Garage
- Basement
- Pool

Property vs Single Family Average in V9T 4N4
Price
Year Built
In The Neighbourhood
Just Listed
Nanaimo
$ 1,999,900
- Type
- Single Family
- Size
- 2,746 SqFt
- Rooms
- 4 Beds + 3 Baths
460 Realty Inc. (NA)
Nanaimo
$ 1,175,000
- Type
- Single Family
- Size
- 3,281 SqFt
- Rooms
- 4 Beds + 3 Baths
Royal LePage Nanaimo Realty (NanIsHwyN)
Nanaimo
$ 724,900
- Type
- Single Family
- Size
- 2,298 SqFt
- Rooms
- 5 Beds + 2 Baths
Royal LePage Nanaimo Realty (NanIsHwyN)
Nanaimo
$ 735,000
- Type
- Single Family
- Size
- 2,719 SqFt
- Rooms
- 5 Beds + 3 Baths
REMAX Professionals (NA)
Nanaimo
$ 1,350,000
- Type
- Single Family
- Size
- 2,752 SqFt
- Rooms
- 3 Beds + 4 Baths
REMAX Professionals (NA)
Nanaimo
$ 1,099,995
- Type
- Single Family
- Size
- 2,520 SqFt
- Rooms
- 3 Beds + 3 Baths
Royal LePage Island Living (PK)
Nanaimo
$ 1,039,000
- Type
- Single Family
- Size
- 3,275 SqFt
- Rooms
- 4 Beds + 3 Baths
Royal LePage Nanaimo Realty (NanIsHwyN)
Nanaimo
$ 799,900
- Type
- Single Family
- Size
- 1,810 SqFt
- Rooms
- 4 Beds + 3 Baths
Royal LePage Island Living (PK)

 Data provided by: Victoria Real Estate Board 3035 Nanaimo Street, Victoria, British Columbia V8T 4W2
All information displayed is believed to be accurate but is not guaranteed and should be independently verified. No warranties or representations are made of any kind.
The trademarks REALTOR®, REALTORS® and the REALTOR® logo are controlled by The Canadian Real Estate Association (CREA) and identify real estate professionals who are members of CREA. The trademarks MLS®, Multiple Listing
Data provided by: Victoria Real Estate Board 3035 Nanaimo Street, Victoria, British Columbia V8T 4W2
All information displayed is believed to be accurate but is not guaranteed and should be independently verified. No warranties or representations are made of any kind.
The trademarks REALTOR®, REALTORS® and the REALTOR® logo are controlled by The Canadian Real Estate Association (CREA) and identify real estate professionals who are members of CREA. The trademarks MLS®, Multiple Listing
 Information should be deemed reliable but not guaranteed, all representations are approximate, and individual verification is recommended. Copyright ©2026 All rights reserved.
The trademarks REALTOR®, REALTORS® and the REALTOR® logo are controlled by The Canadian Real Estate Association (CREA) and identify real estate professionals who are members of CREA. The trademarks MLS®, Multiple Listing Service® and the associated logos are owned by CREA and identify the quality of services
Information should be deemed reliable but not guaranteed, all representations are approximate, and individual verification is recommended. Copyright ©2026 All rights reserved.
The trademarks REALTOR®, REALTORS® and the REALTOR® logo are controlled by The Canadian Real Estate Association (CREA) and identify real estate professionals who are members of CREA. The trademarks MLS®, Multiple Listing Service® and the associated logos are owned by CREA and identify the quality of services
 All information deemed reliable but not guaranteed. All properties are subject to prior sale, change or withdrawal. Neither listing broker(s) or information provider(s) shall be responsible for any typographical errors, misinformation, misprints and shall be held totally harmless. Listing(s) information is provided for consumer's personal, non-commercial use and may not be used for any purpose other than to identify prospective properties consumers may be interested in purchasing. The data relating