
Open House Sat, Sep 19th 12:00 PM - 01:30 PM

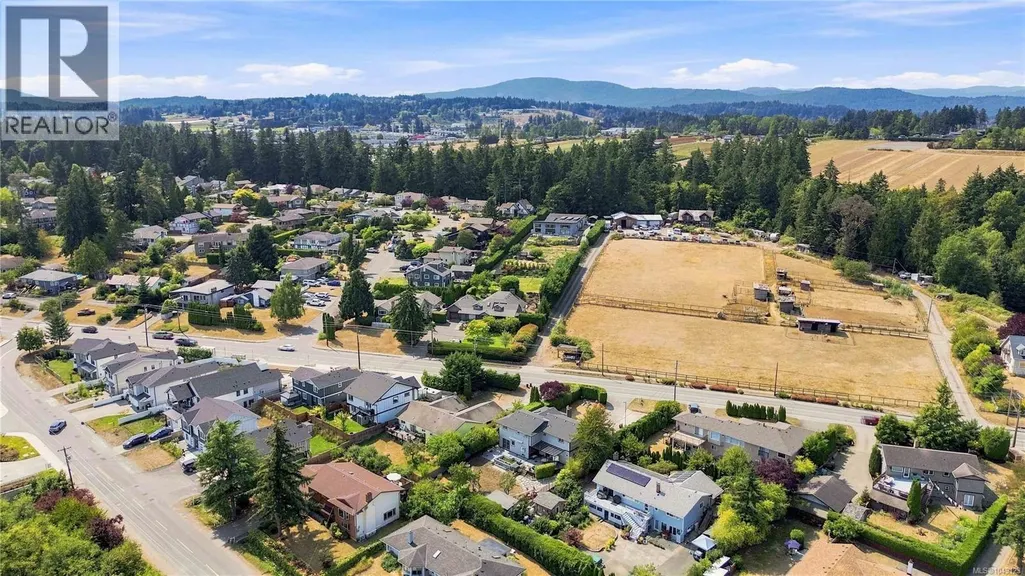
Address
7081 East Saanich Rd, Central Saanich, BC
Price
$ 1,499,999
Open House Sat, Sep 19th 12:00 PM - 01:30 PM
Property Attributes
- ID#1049123
- TypeSingle Family
- Listing Status Active
- MunicipalityCentral Saanich
- CityCentral Saanich
- AreaCentral Saanich
- NeighbourhoodKeating
- Postal CodeV8M 1Y3
- Style
- Year Built1983
- Price$ 1,499,999
- Bedrooms5
- Bathrooms4
- Half Bathrooms0
- Sqr Footage3095
Data Source:
Canadian Real Estate Association (CREA)
Property Description
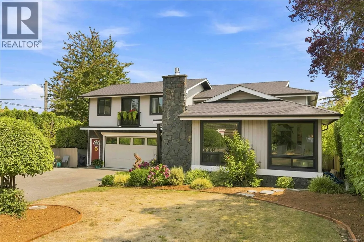
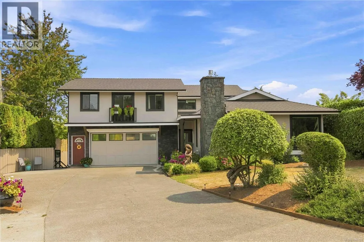
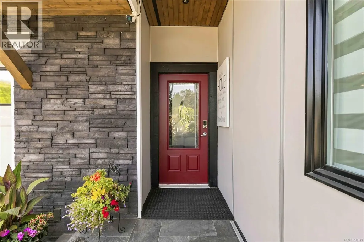
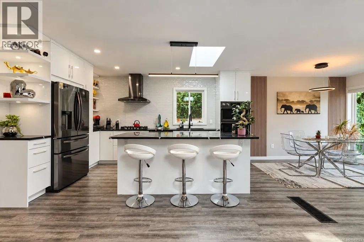
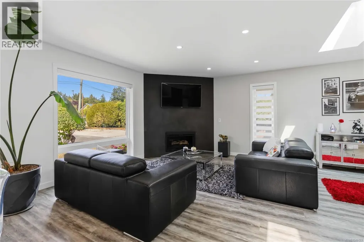
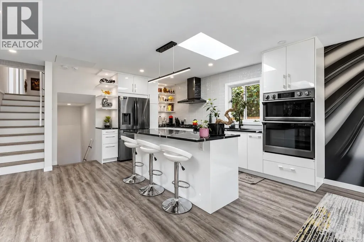
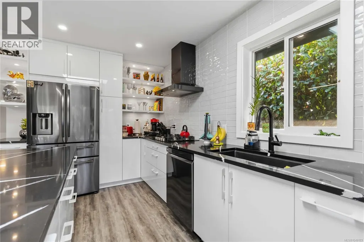
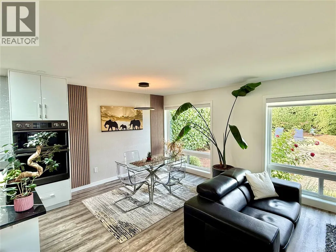
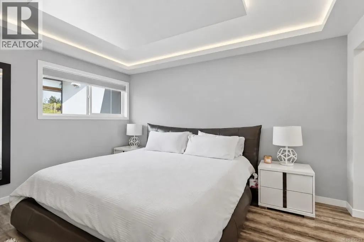
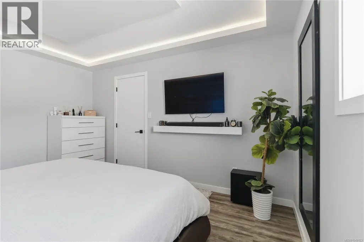
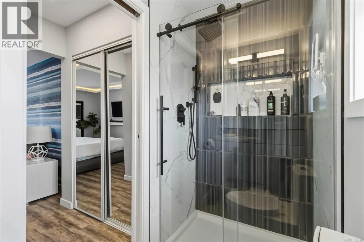
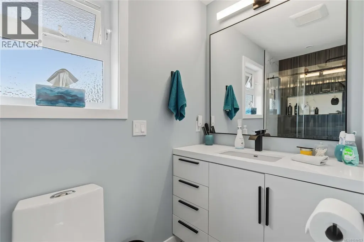
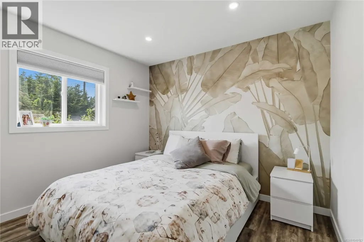
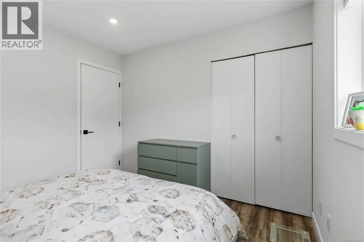
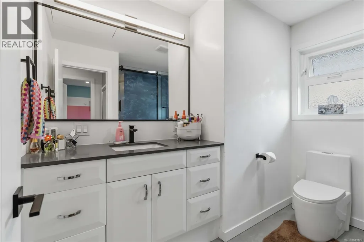
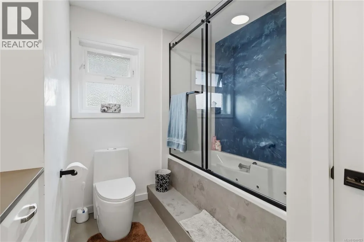
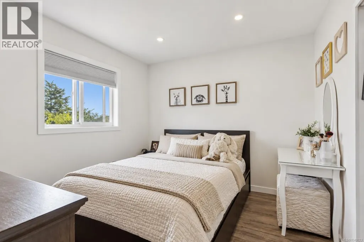
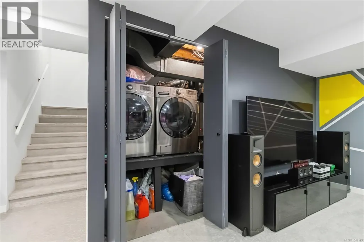
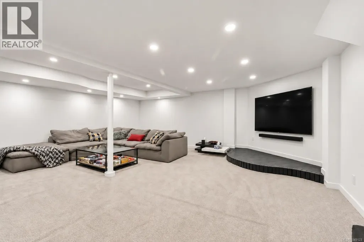
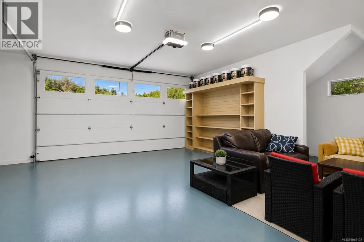
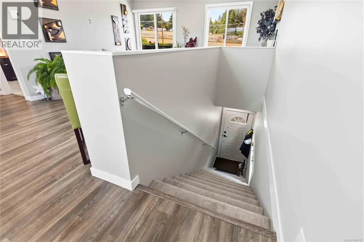
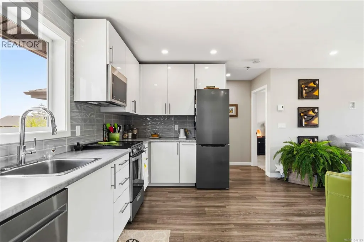
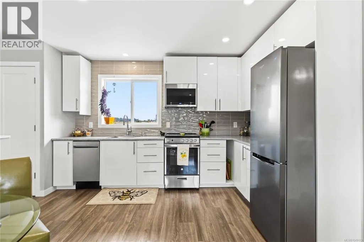
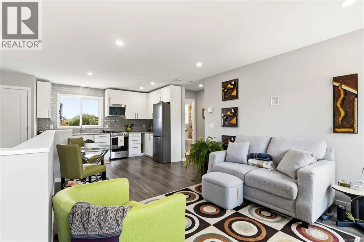
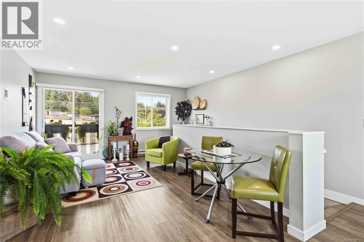
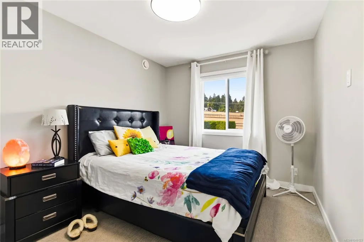
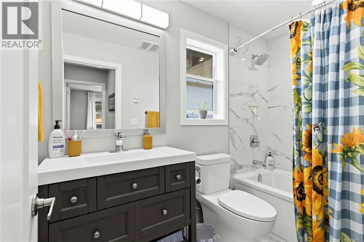
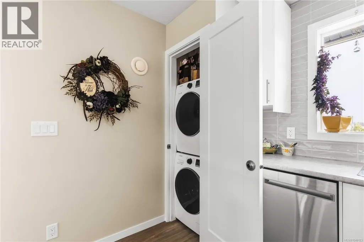
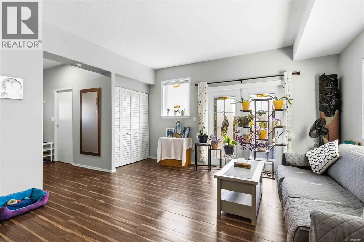
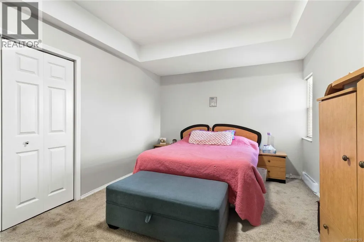
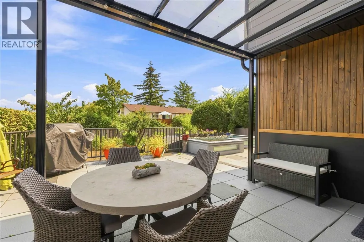
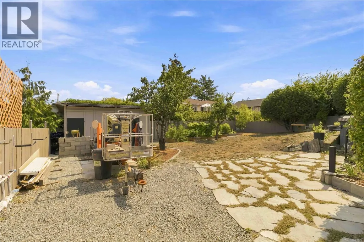
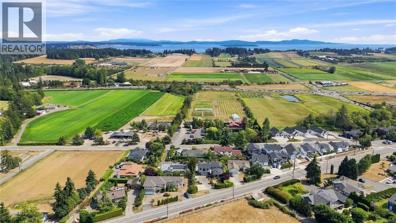
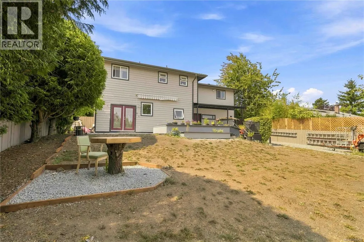
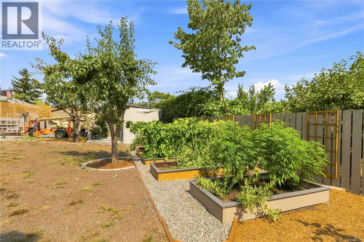
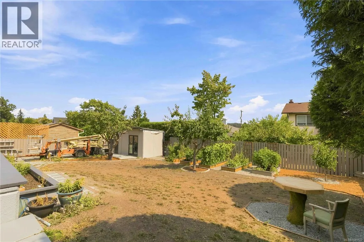
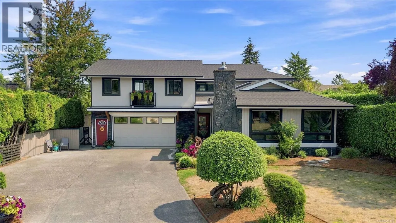
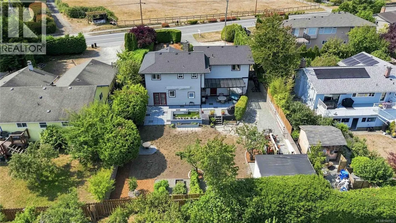
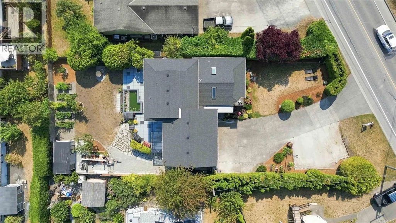
Open 12-130pm Saturday* Welcome to 7081 East Saanich Road! Set well back from the road on a sun-drenched lot, this bright and inviting home offers exceptional flexibility for families and multi-generational living. The main residence has been beautifully renovated from top to bottom, featuring large windows, skylights and an abundance of natural light throughout. An almost-new 1 bed suite above the garage provides an excellent mortgage helper, while the main home offers ideal space for extended family with a flexible floor plan. Recently updated inside and out (roof 2021), the property also features plenty of parking, including space for an RV and additional vehicles. A rare opportunity to enjoy a move-in-ready home with multiple living spaces, excellent income potential and room for the whole family. (id:7434)
General Features
| Features | Level lot, Private setting, Rectangular |
|---|---|
| Property Type | Single Family |
| ZoningType | Residential |
| Neighbourhood | Keating |
| Building Cooling Type | Air Conditioned, Fully air conditioned |
| Parking Space Total | 6 |
| Building Type | House |
| Ownership Type | Freehold |
Interior Features
| Building Fireplace Present | True |
|---|---|
| Building Fireplace Total | 1 |
| Building Heating Type | Forced air |
| Building Heating Fuel | Natural gas |
| Living Area Range | 3095 |
| Bedrooms | 5 |
Exterior Features
| Structure | Shed, Patio(s) |
|---|
Room Details
| Room | Dimensions | Level | Flooring | Details |
|---|---|---|---|---|
| Balcony | 17 ft x 2 ft | Main level | 2 ft | |
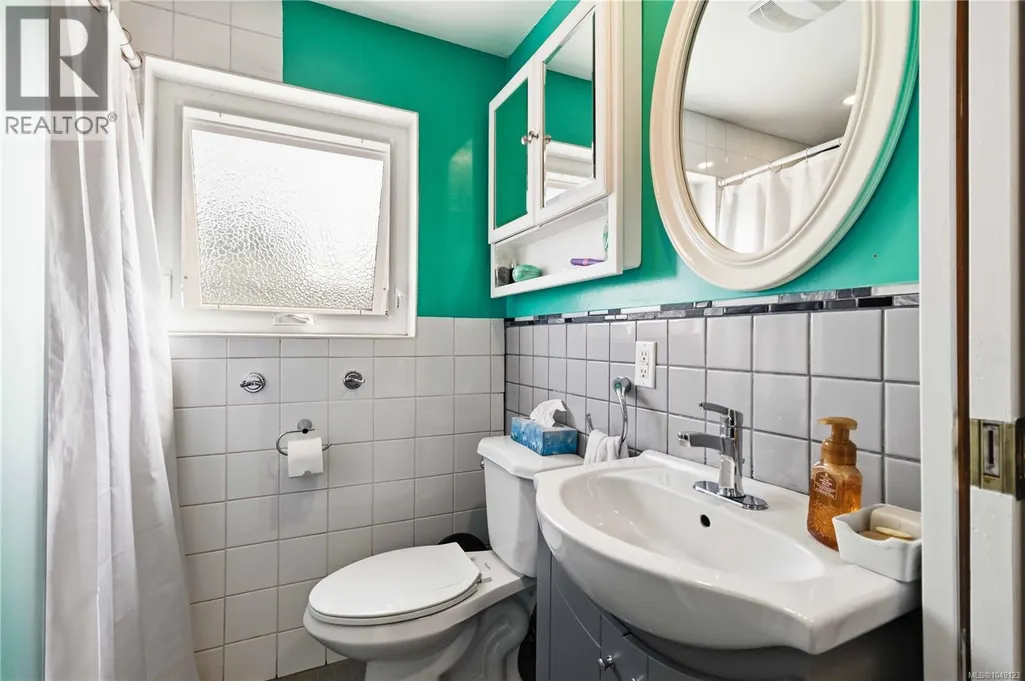
| Bathroom | 4-Piece | Main level | ||
| Bedroom | 11 ft x 11 ft | Main level | 11 ft | |
| Dining room | 14 ft x 13 ft | Main level | 13 ft | |
| Ensuite | 3-Piece | Main level | ||
| Family room | 22 ft x 21 ft | Lower level | 21 ft | |
| Kitchen | 8 ft x 15 ft | Main level | 15 ft | |
| Living room | 23 ft x 13 ft | Main level | 13 ft | |
| Patio | 24 ft x 19 ft | Lower level | 19 ft | |
| Primary Bedroom | 11 ft x 14 ft | Main level | 14 ft |
Amenities
- Views
- New Construction
- Adult 55+
- Lease To Own
- No Strata Fees
- Furnished
- Primary On Main
- Air Conditioning
- Seller Finance
- Green
- Fixer Upper
- Horse
- Golf
- Fireplace
- Deck
- Garage
- Basement
- Pool

Property vs Single Family Average in V8M 1Y3
Price
Year Built
In The Neighbourhood
Open House
Central Saanich
$ 1,099,900
- Type
- Single Family
- Size
- 2,014 SqFt
- Rooms
- 4 Beds + 3 Baths
RE/MAX Camosun
Open House
Central Saanich
$ 939,900
- Type
- Single Family
- Size
- 1,501 SqFt
- Rooms
- 4 Beds + 2 Baths
RE/MAX Camosun

 Data provided by: Victoria Real Estate Board 3035 Nanaimo Street, Victoria, British Columbia V8T 4W2
All information displayed is believed to be accurate but is not guaranteed and should be independently verified. No warranties or representations are made of any kind.
The trademarks REALTOR®, REALTORS® and the REALTOR® logo are controlled by The Canadian Real Estate Association (CREA) and identify real estate professionals who are members of CREA. The trademarks MLS®, Multiple Listing
Data provided by: Victoria Real Estate Board 3035 Nanaimo Street, Victoria, British Columbia V8T 4W2
All information displayed is believed to be accurate but is not guaranteed and should be independently verified. No warranties or representations are made of any kind.
The trademarks REALTOR®, REALTORS® and the REALTOR® logo are controlled by The Canadian Real Estate Association (CREA) and identify real estate professionals who are members of CREA. The trademarks MLS®, Multiple Listing
 Information should be deemed reliable but not guaranteed, all representations are approximate, and individual verification is recommended. Copyright ©2026 All rights reserved.
The trademarks REALTOR®, REALTORS® and the REALTOR® logo are controlled by The Canadian Real Estate Association (CREA) and identify real estate professionals who are members of CREA. The trademarks MLS®, Multiple Listing Service® and the associated logos are owned by CREA and identify the quality of services
Information should be deemed reliable but not guaranteed, all representations are approximate, and individual verification is recommended. Copyright ©2026 All rights reserved.
The trademarks REALTOR®, REALTORS® and the REALTOR® logo are controlled by The Canadian Real Estate Association (CREA) and identify real estate professionals who are members of CREA. The trademarks MLS®, Multiple Listing Service® and the associated logos are owned by CREA and identify the quality of services
 All information deemed reliable but not guaranteed. All properties are subject to prior sale, change or withdrawal. Neither listing broker(s) or information provider(s) shall be responsible for any typographical errors, misinformation, misprints and shall be held totally harmless. Listing(s) information is provided for consumer's personal, non-commercial use and may not be used for any purpose other than to identify prospective properties consumers may be interested in purchasing. The data relating