


Address
3075 Devon Rd, Oak Bay, BC
Price
$ 3,495,000
Property Attributes
- ID#1048856
- TypeSingle Family
- Listing Status Active
- MunicipalityOak Bay
- CityOak Bay
- AreaOak Bay
- NeighbourhoodUplands
- Postal CodeV8R 6C8
- Style
- Year Built1978
- Price$ 3,495,000
- Bedrooms6
- Bathrooms6
- Half Bathrooms0
- Sqr Footage5555
Data Source:
Canadian Real Estate Association (CREA)
Property Description
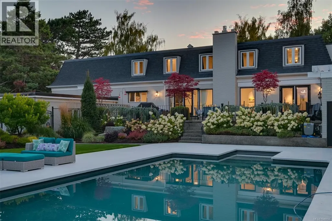
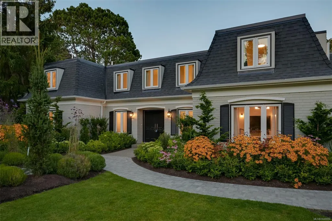
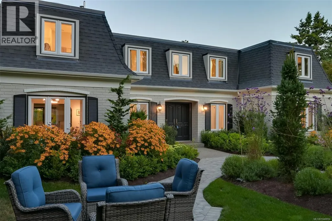
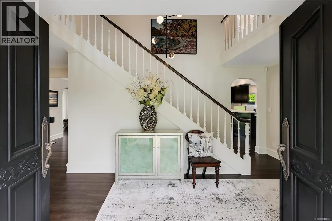
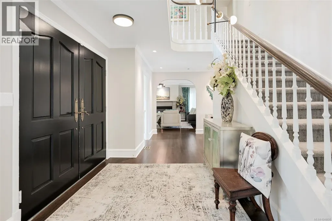
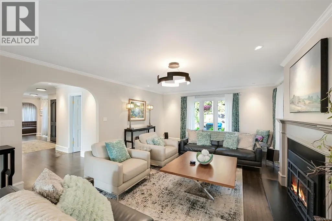
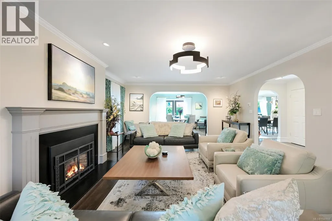
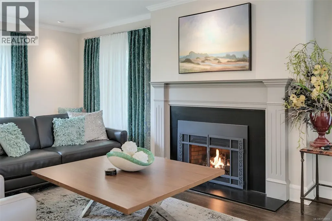
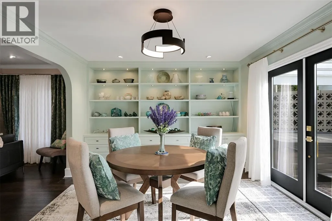
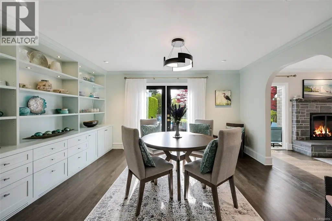
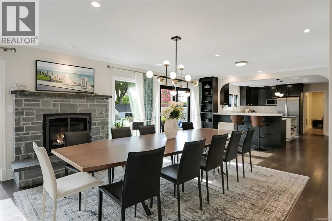
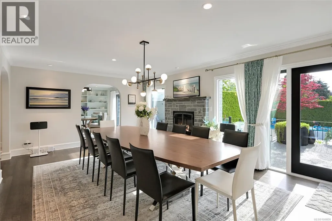
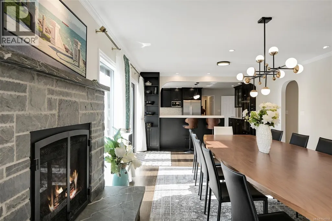
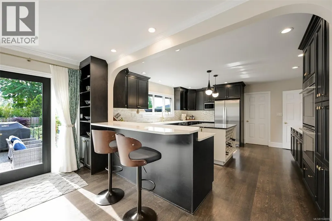
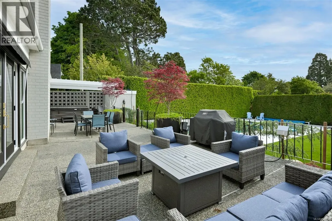
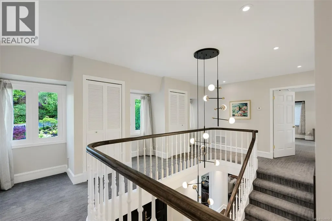
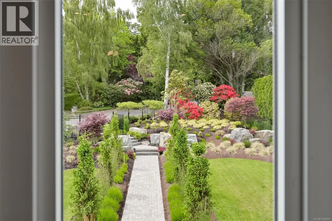
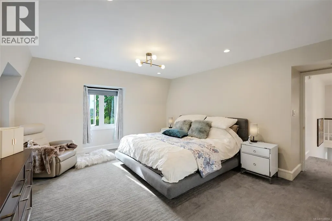
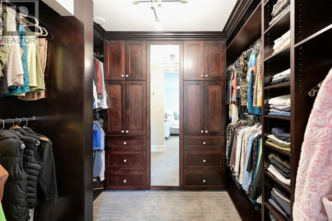
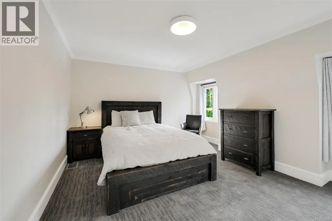
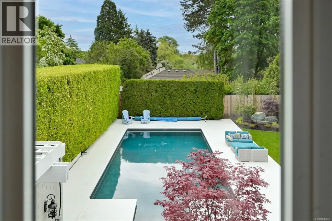
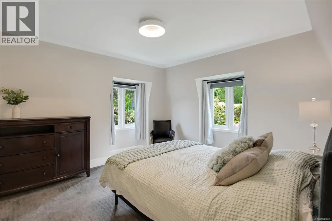
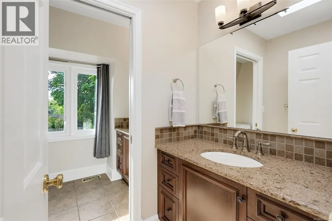
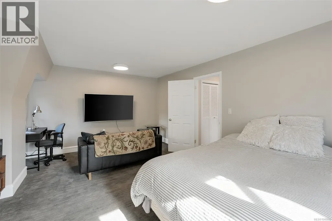
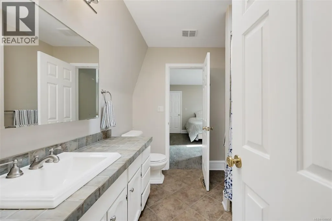
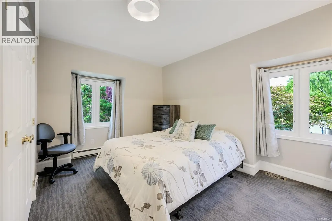
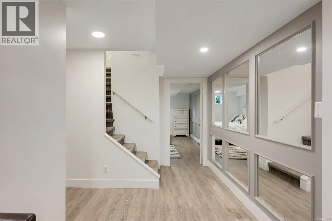
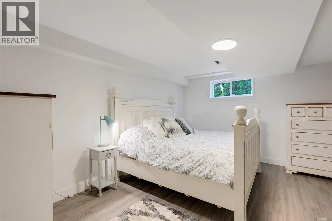
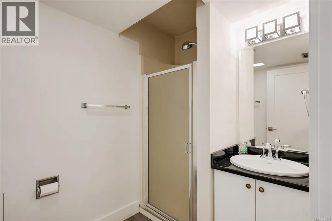
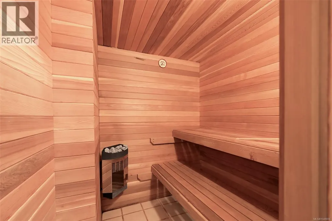
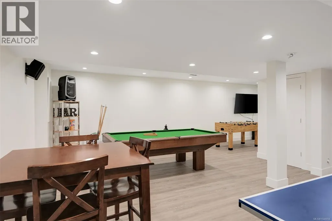
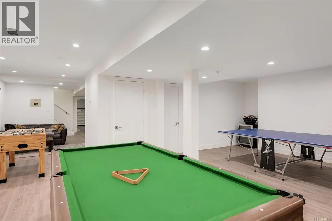
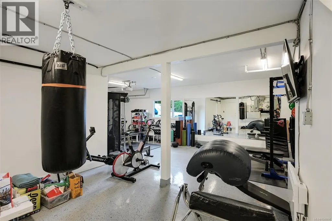
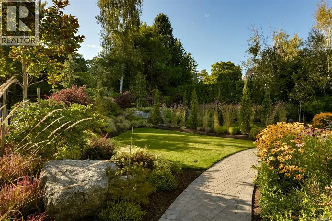
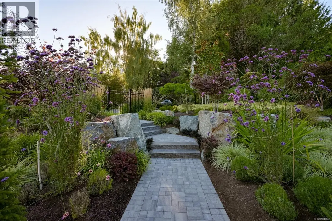
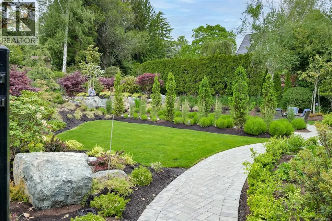
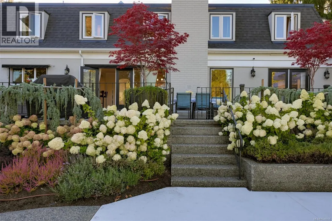
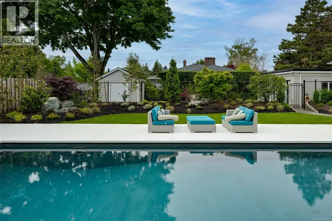
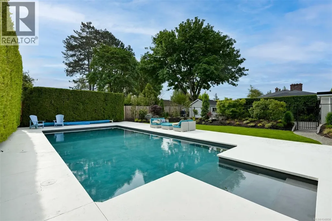
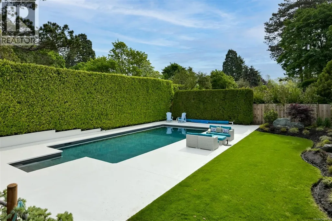
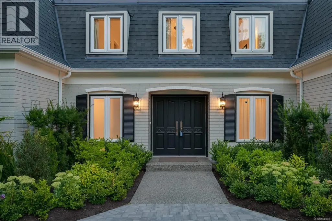
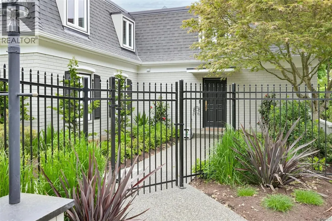
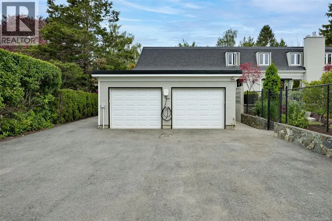
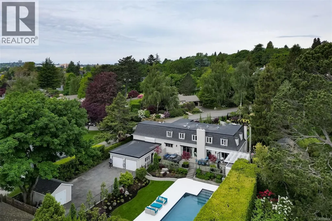
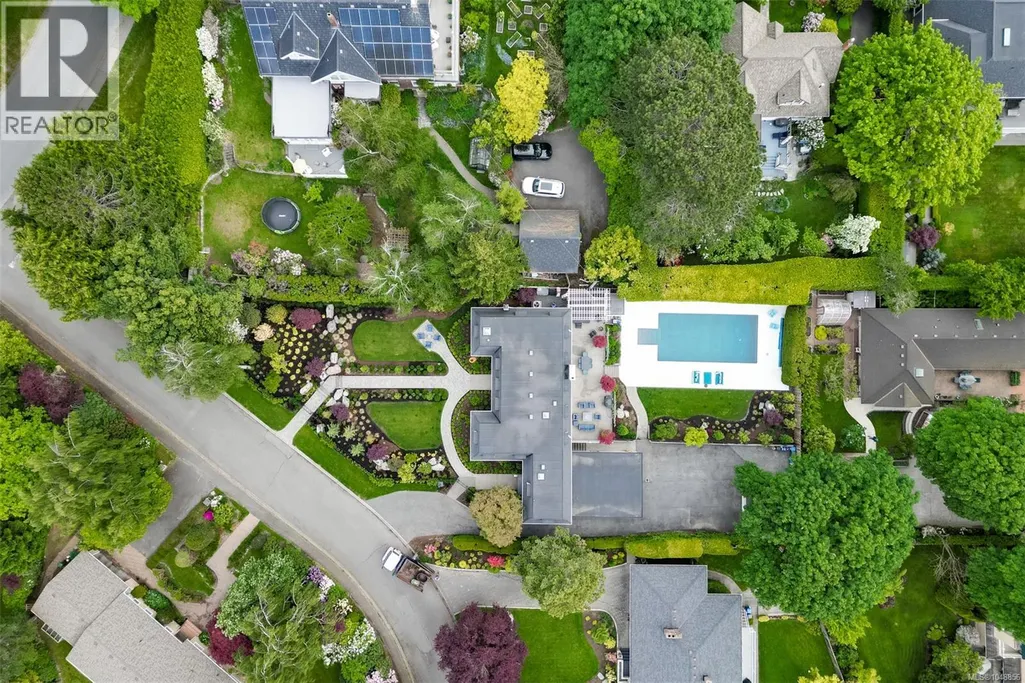
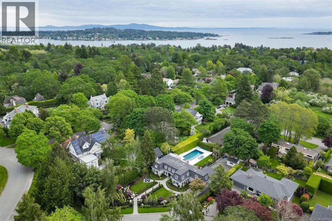
A stunning family home on a large sunny lot in the Uplands. Built for a growing family with 5 bedrooms on the upper level (one is an ideal setup for a nanny, or family member who wants a little independence). Fantastic entertaining home, whether it be for summer BBQs and pool time, family gatherings around the expansive dining area and gas fireplace, or relaxing in the professionally landscaped yard. The pool is serviced by a high-efficiency heater (gas) and pump so you can extend your pool season. There is a separate workshop space with its own power for the home hobbyist. Downstairs is ideal for a home theatre or a multi-gaming area for teens, including a sauna for at-home spa treatments. Mechanical upgrades include two electric furnaces, heat pump, two gas fireplaces, 400amp electrical capacity and an EV charger. The location is walkable to Uplands Park, Willows Beach and offers easy access to all levels of coveted private and public schooling. (id:7434)
General Features
| Features | Level lot, Private setting, Irregular lot size, Other, Marine Oriented |
|---|---|
| Property Type | Single Family |
| ZoningType | Residential |
| Neighbourhood | Uplands |
| Building Appliances | Range, Dishwasher, Dryer, Oven - Built-In, Refrigerator, Washer |
| Building Cooling Type | Air Conditioned |
| Parking Space Total | 4 |
| Building Type | House |
| Ownership Type | Freehold |
Interior Features
| Building Fireplace Present | True |
|---|---|
| Building Fireplace Total | 2 |
| Building Heating Type | Baseboard heaters, Forced air, Heat Pump |
| Building Heating Fuel | Electric, Natural gas |
| Living Area Range | 5555 |
| Bedrooms | 6 |
Exterior Features
| Structure | Workshop |
|---|
Room Details
| Room | Dimensions | Level | Flooring | Details |
|---|---|---|---|---|
| Bathroom | 2-Piece | Main level | ||
| Bedroom | 18'6 x 12'7 | Lower level | ||
| Den | 15'0 x 11'9 | Main level | ||
| Dining room | 23'1 x 13'5 | Main level | ||
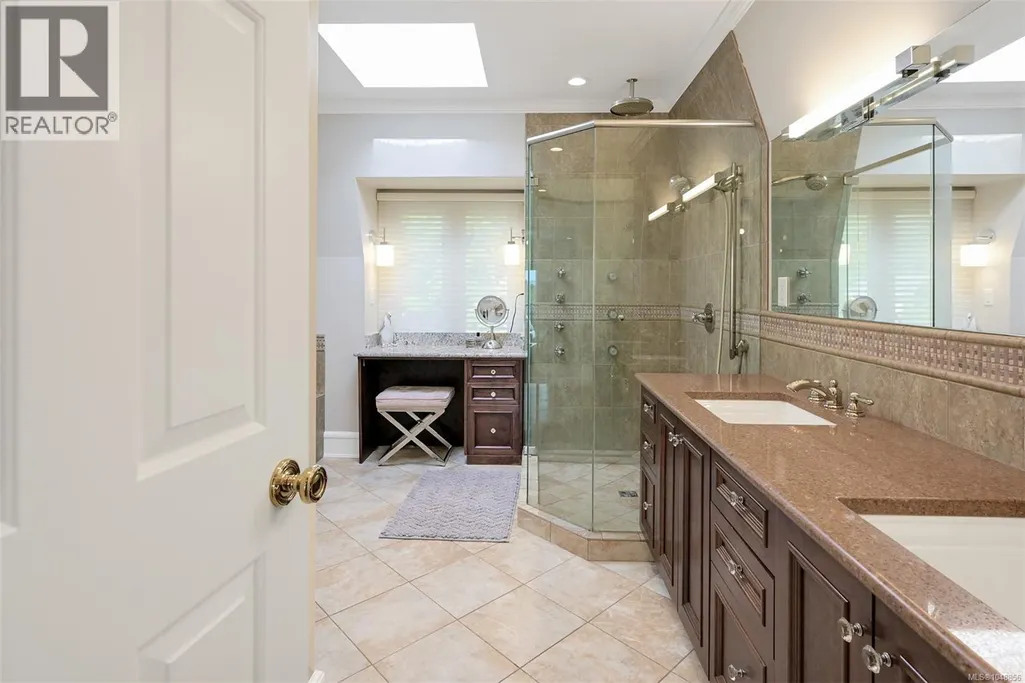
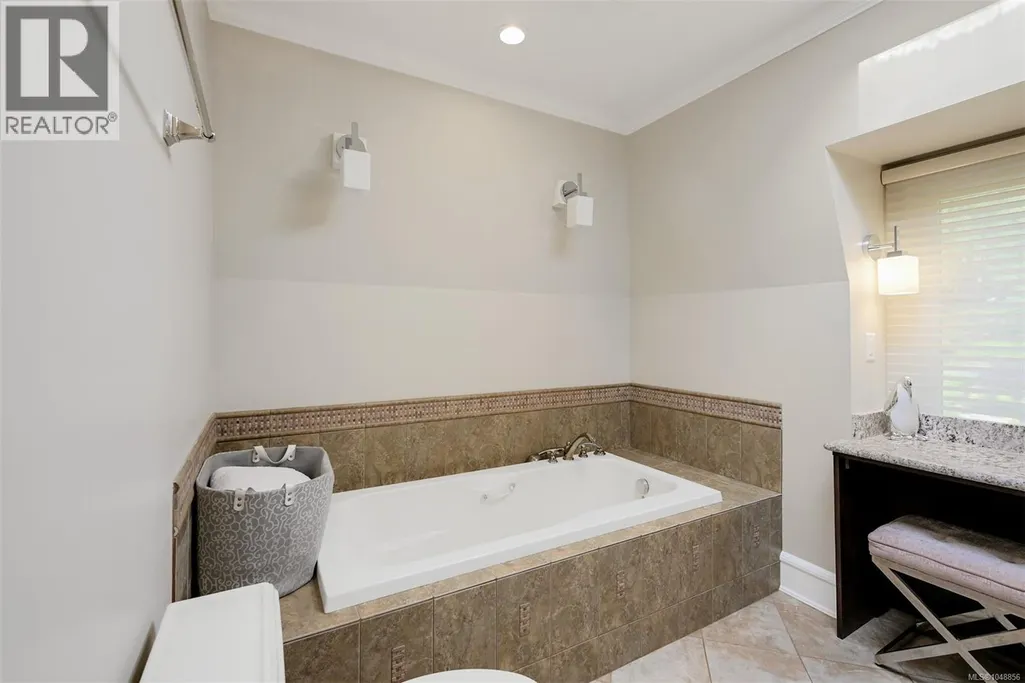
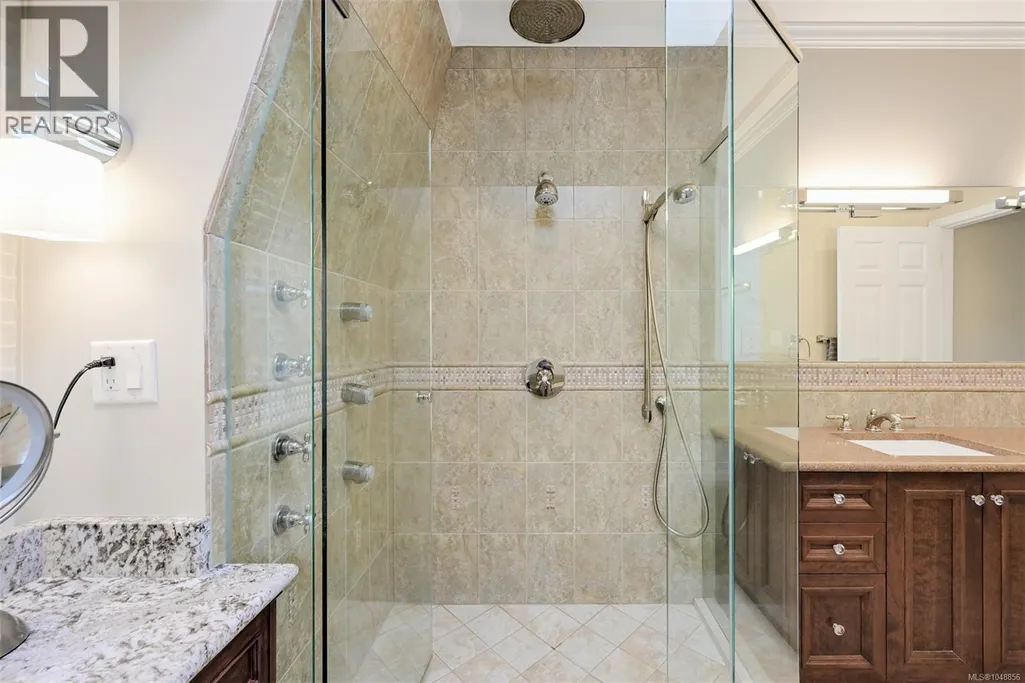
| Ensuite | 5-Piece | Second level | ||
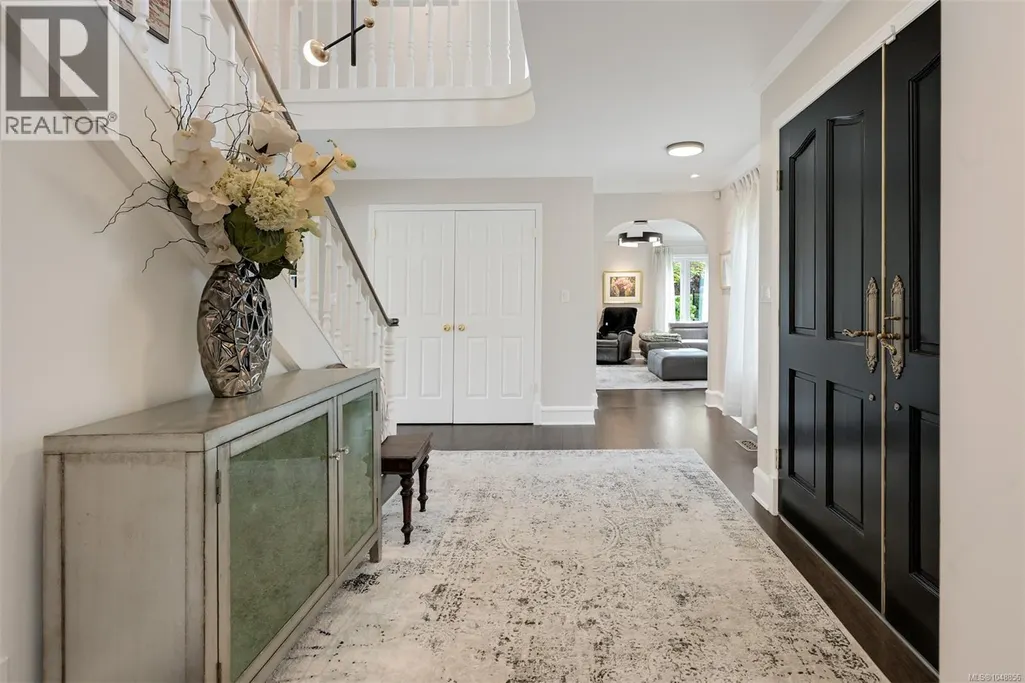
| Entrance | 22'4 x 9'7 | Main level | ||
| Family room | 19'8 x 14'8 | Main level | ||
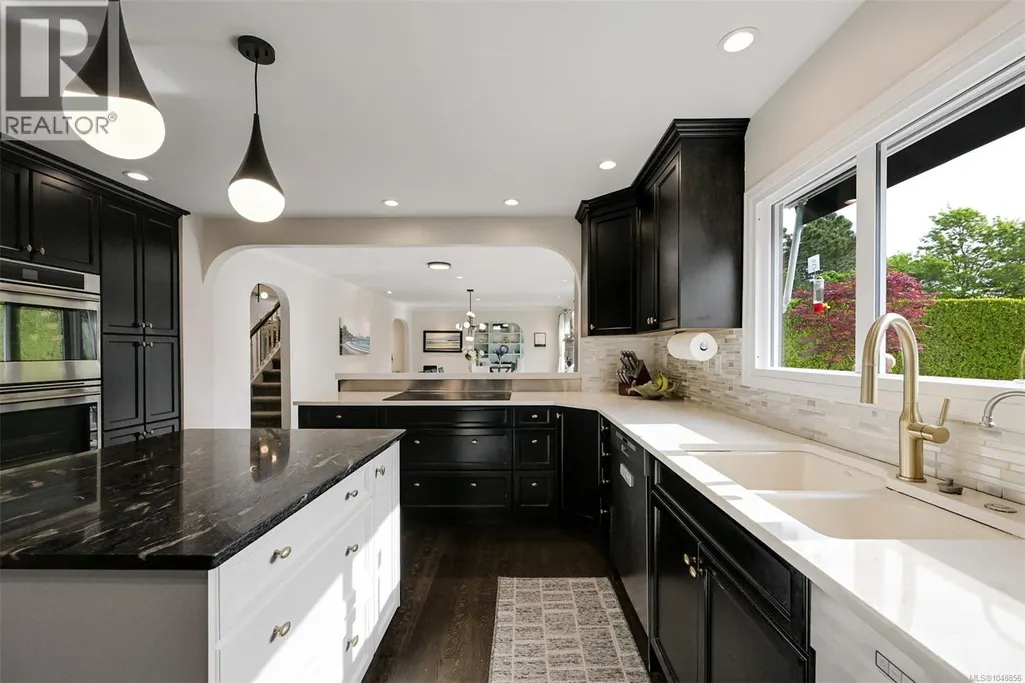
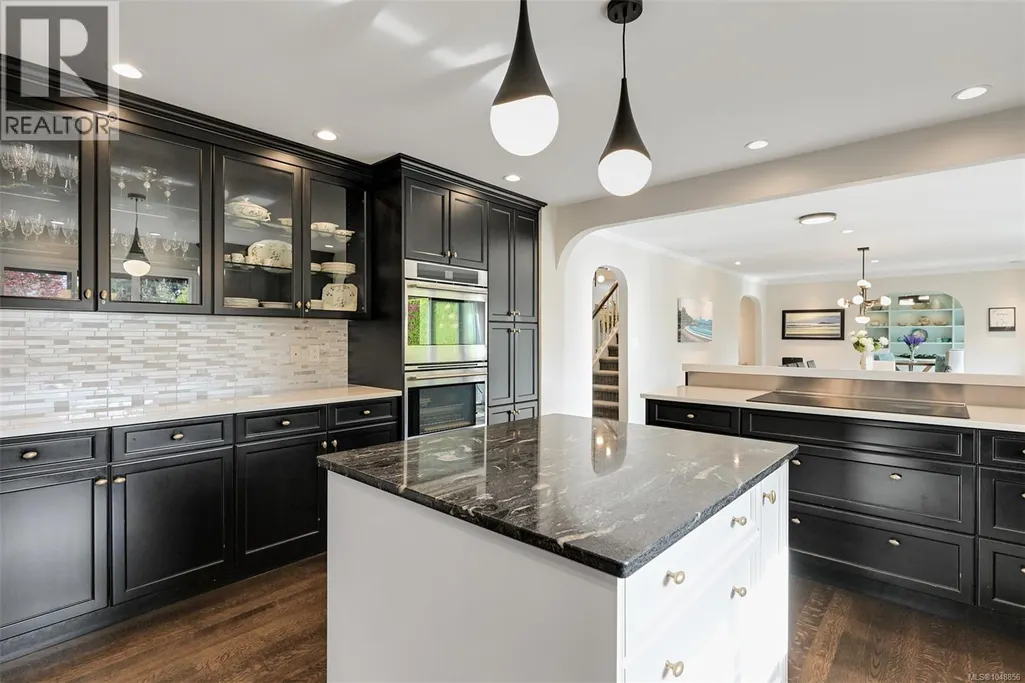
| Kitchen | 17'0 x 15'0 | Main level | ||
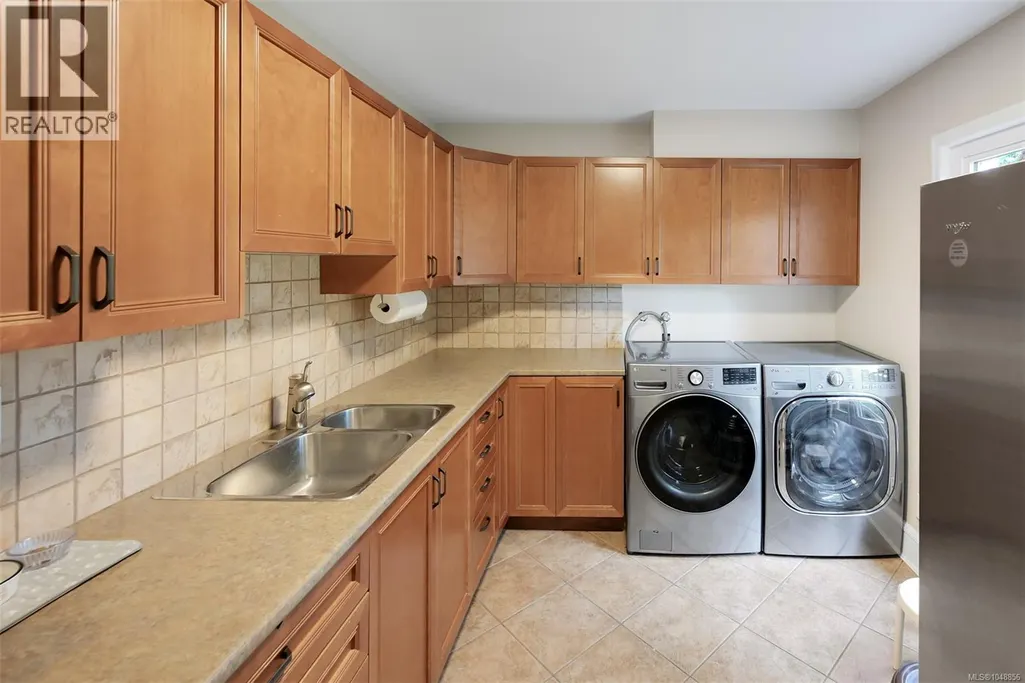
| Laundry room | 8'10 x 12'8 | Main level | ||
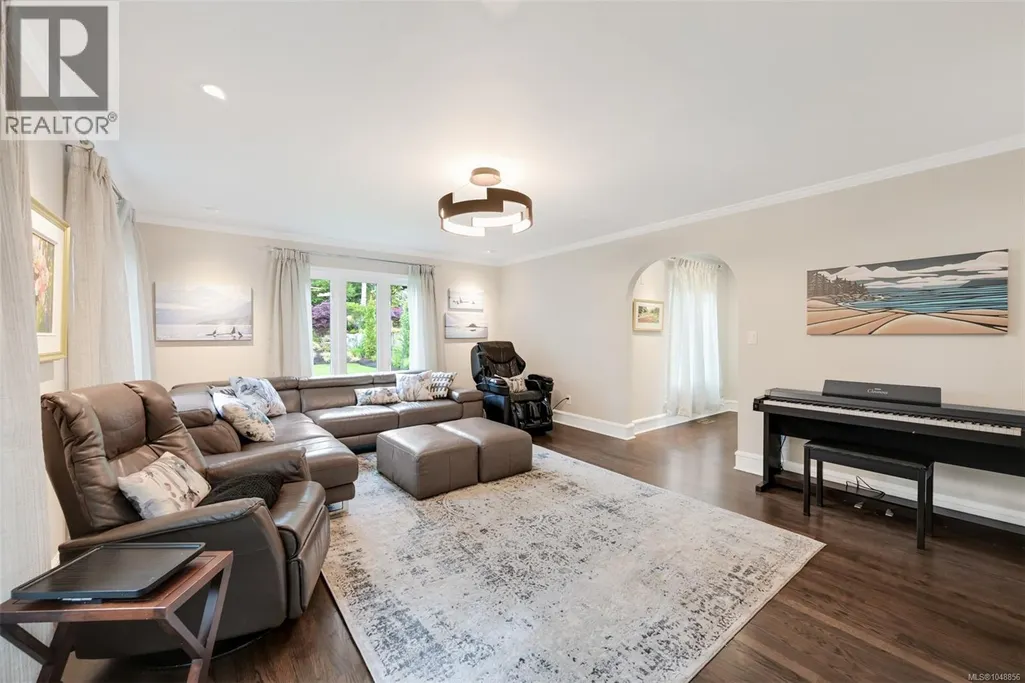
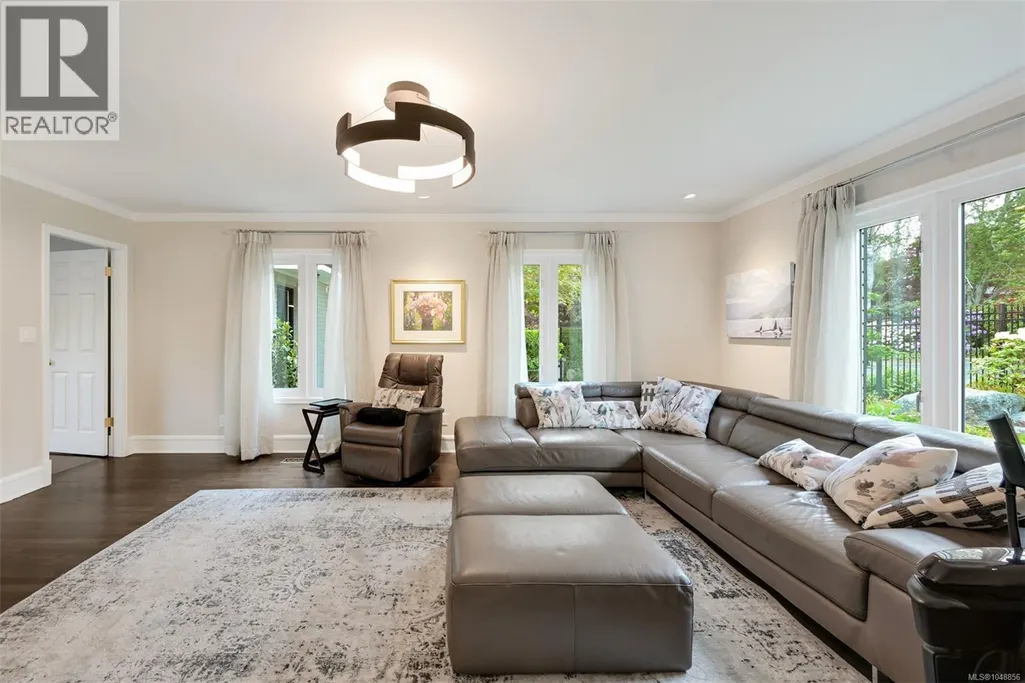
| Living room | 15'0 x 23'0 | Main level | ||
| Primary Bedroom | 15'0 x 21'2 | Second level | ||
| Recreation room | 18'7 x 24'0 | Lower level | ||
| Sauna | 6'0 x 5'8 | Lower level | ||
| Storage | 10'0 x 8'3 | Lower level | ||
| Workshop | 14'4 x 11'6 | Main level |
Amenities
- Views
- New Construction
- Adult 55+
- Lease To Own
- No Strata Fees
- Furnished
- Primary On Main
- Air Conditioning
- Seller Finance
- Green
- Fixer Upper
- Horse
- Golf
- Fireplace
- Deck
- Garage
- Basement
- Pool

Property vs Single Family Average in V8R 6C8
Price
Year Built
In The Neighbourhood
Just Listed
Oak Bay
$ 6,988,000
- Type
- Single Family
- Size
- 6,638 SqFt
- Rooms
- 5 Beds + 8 Baths
Coldwell Banker Oceanside Real Estate
Just Listed
Oak Bay
$ 3,589,000
- Type
- Single Family
- Size
- 3,716 SqFt
- Rooms
- 4 Beds + 4 Baths
RE/MAX Camosun
Just Listed
Oak Bay
$ 6,995,000
- Type
- Single Family
- Size
- 5,878 SqFt
- Rooms
- 6 Beds + 7 Baths
The Agency
Just Listed
Nanaimo
$ 829,900
- Type
- Single Family
- Size
- 1,756 SqFt
- Rooms
- 4 Beds + 2 Baths
eXp Realty (NA)
Nanaimo
$ 799,900
- Type
- Single Family
- Size
- 3,096 SqFt
- Rooms
- 4 Beds + 3 Baths
REMAX Professionals (NA)
Open House
Nanaimo
$ 599,000
- Type
- Single Family
- Size
- 1,098 SqFt
- Rooms
- 3 Beds + 2 Baths
Royal LePage Nanaimo Realty (NanIsHwyN)
Nanaimo
$ 899,000
- Type
- Single Family
- Size
- 2,459 SqFt
- Rooms
- 5 Beds + 3 Baths
Royal LePage Nanaimo Realty (NanIsHwyN)
Nanaimo
$ 719,900
- Type
- Single Family
- Size
- 1,928 SqFt
- Rooms
- 4 Beds + 2 Baths
REMAX Professionals (NA)
Nanaimo
$ 1,099,000
- Type
- Single Family
- Size
- 3,055 SqFt
- Rooms
- 4 Beds + 4 Baths
Royal LePage Nanaimo Realty (NanIsHwyN)

 Data provided by: Victoria Real Estate Board 3035 Nanaimo Street, Victoria, British Columbia V8T 4W2
All information displayed is believed to be accurate but is not guaranteed and should be independently verified. No warranties or representations are made of any kind.
The trademarks REALTOR®, REALTORS® and the REALTOR® logo are controlled by The Canadian Real Estate Association (CREA) and identify real estate professionals who are members of CREA. The trademarks MLS®, Multiple Listing
Data provided by: Victoria Real Estate Board 3035 Nanaimo Street, Victoria, British Columbia V8T 4W2
All information displayed is believed to be accurate but is not guaranteed and should be independently verified. No warranties or representations are made of any kind.
The trademarks REALTOR®, REALTORS® and the REALTOR® logo are controlled by The Canadian Real Estate Association (CREA) and identify real estate professionals who are members of CREA. The trademarks MLS®, Multiple Listing
 Information should be deemed reliable but not guaranteed, all representations are approximate, and individual verification is recommended. Copyright ©2026 All rights reserved.
The trademarks REALTOR®, REALTORS® and the REALTOR® logo are controlled by The Canadian Real Estate Association (CREA) and identify real estate professionals who are members of CREA. The trademarks MLS®, Multiple Listing Service® and the associated logos are owned by CREA and identify the quality of services
Information should be deemed reliable but not guaranteed, all representations are approximate, and individual verification is recommended. Copyright ©2026 All rights reserved.
The trademarks REALTOR®, REALTORS® and the REALTOR® logo are controlled by The Canadian Real Estate Association (CREA) and identify real estate professionals who are members of CREA. The trademarks MLS®, Multiple Listing Service® and the associated logos are owned by CREA and identify the quality of services
 All information deemed reliable but not guaranteed. All properties are subject to prior sale, change or withdrawal. Neither listing broker(s) or information provider(s) shall be responsible for any typographical errors, misinformation, misprints and shall be held totally harmless. Listing(s) information is provided for consumer's personal, non-commercial use and may not be used for any purpose other than to identify prospective properties consumers may be interested in purchasing. The data relating