
Address
2689 Crystalview Dr, Langford, BC
Price
$ 1,330,000
Property Attributes
- ID#1048720
- TypeSingle Family
- Listing Status Active
- MunicipalityLangford
- CityLangford
- AreaLangford
- NeighbourhoodAtkins
- Postal CodeV9B 5S5
- Style
- Year Built1990
- Price$ 1,330,000
- Bedrooms4
- Bathrooms2
- Half Bathrooms0
- Sqr Footage2380
Data Source:
Canadian Real Estate Association (CREA)
Property Description
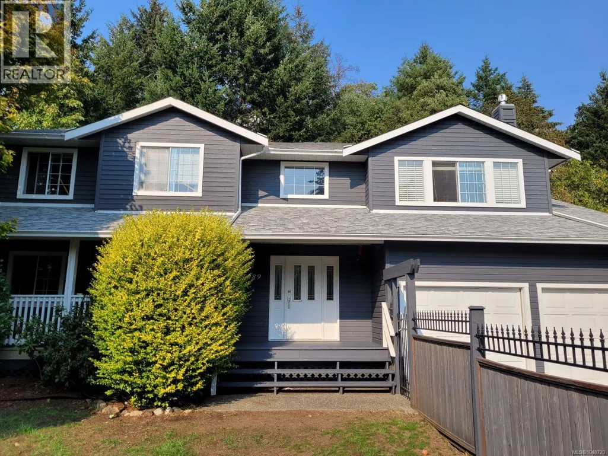
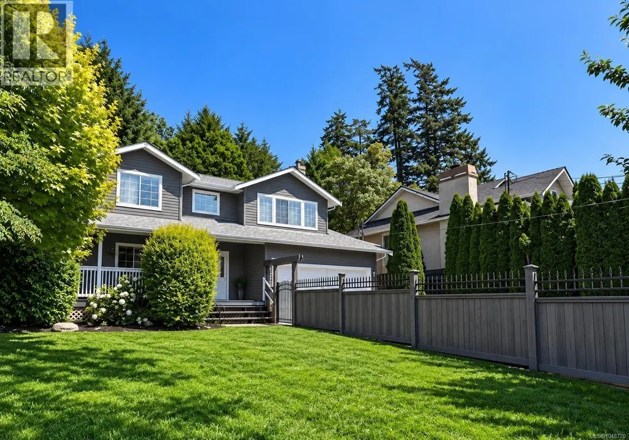
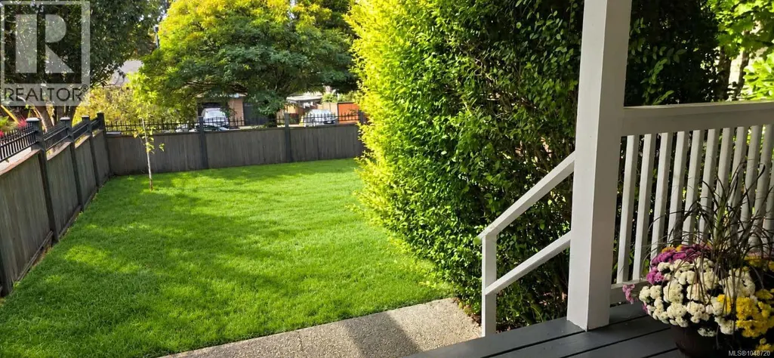
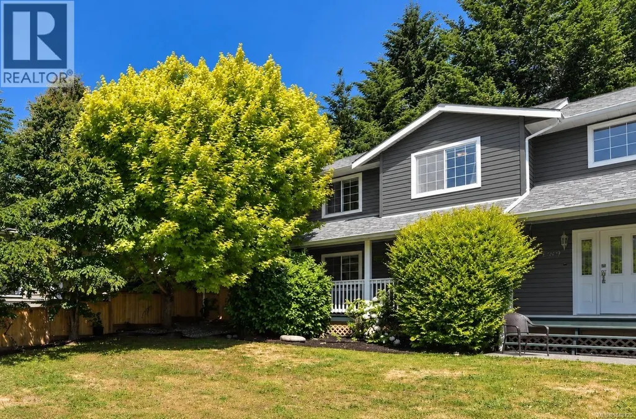
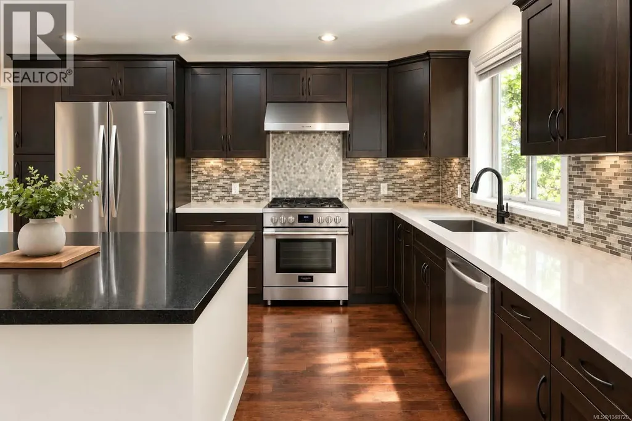
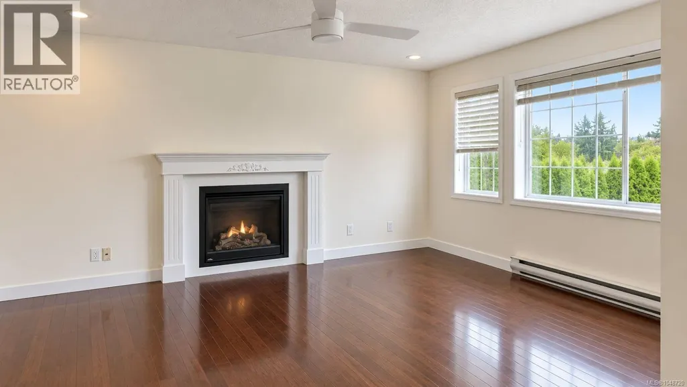
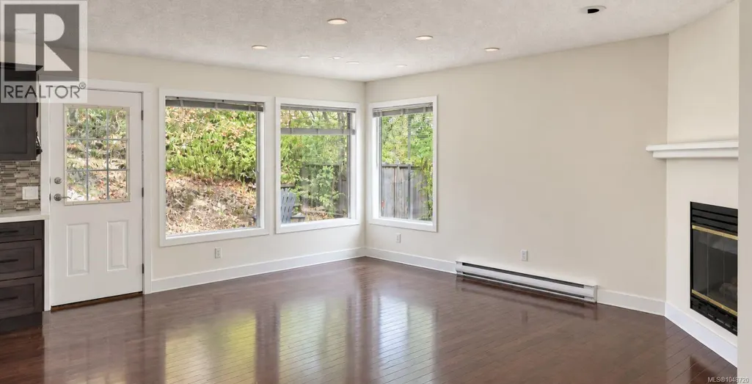
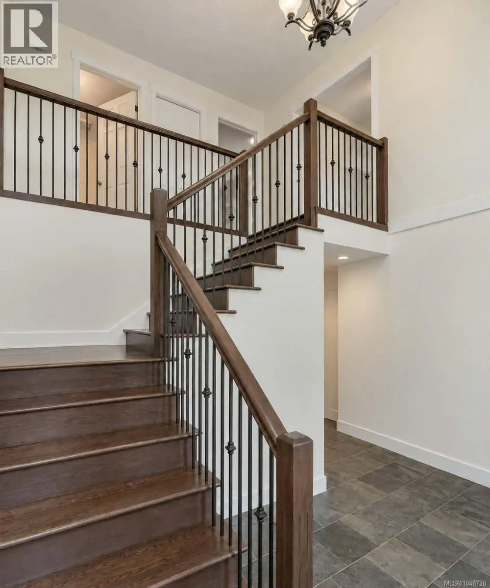
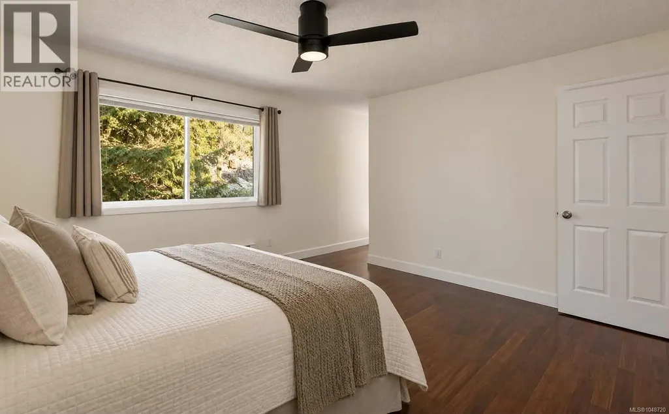
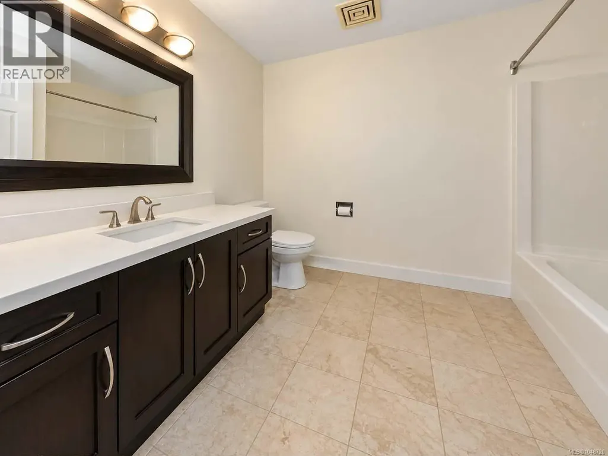
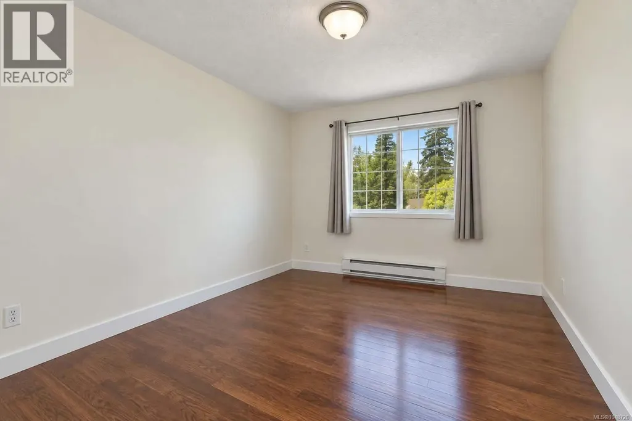
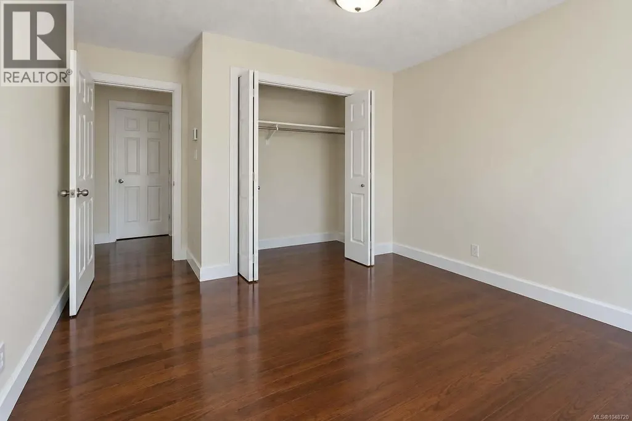
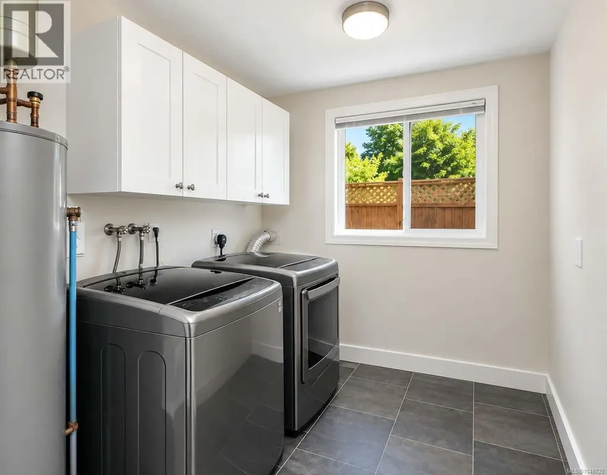
Click brochure link for more details** Welcome to Crystal View Estates, where privacy, space, and an exceptional family-friendly setting come together. Set on a generous 1/4-acre lot, this beautifully established 3+ bedroom home is surrounded by fully mature trees and lush landscaping, creating a rare sense of privacy. The fully fenced, sun-drenched flat front yard is ideal for children, pets, and entertaining, while the private upper patio offers a peaceful retreat. The bright, south-facing main level features an inviting open-concept living and dining area, updated kitchen with quartz counters and island, all stainless steel appliances, designer gas stove, new Boshe dishwasher, beautiful hardwood floors, elegant tile, and two fireplaces. The spacious primary suite offers a walk-in closet and ensuite with tiled walk-in shower. Two other bedrooms and a 4 piece bathroom are found on the main floor. Downstairs, a large versatile flex room offers endless possibilities as a fourth bedroom, media room, family room, or home office, complemented by spacious laundry room, a storage room, a double garage, and generous parking for guests, a boat, or RV. Ideally located just steps from Mill Hill Park and Crystal View Elementary, with easy access to beaches, lakes, trails, golf, recreation, shopping, restaurants, marinas, and more. A private, beautifully treed property offering exceptional space, flexibility, and lifestyle. Some photos virtually staged. (id:7434)
General Features
| Features | See remarks, Other |
|---|---|
| Property Type | Single Family |
| Zoning Description | R2 |
| ZoningType | Residential |
| Neighbourhood | Atkins |
| Building Appliances | Dishwasher, Range - Gas, See remarks |
| Building Cooling Type | None |
| Parking Space Total | 4 |
| Building Type | House |
| Ownership Type | Freehold |
Interior Features
| Building Fireplace Present | True |
|---|---|
| Building Fireplace Total | 2 |
| Building Heating Type | Baseboard heaters |
| Building Heating Fuel | Natural gas |
| Living Area Range | 2380 |
| Bedrooms | 4 |
Room Details
| Room | Dimensions | Level | Flooring | Details |
|---|---|---|---|---|
| Bathroom | 4-Piece | Second level | ||
| Bedroom | 20' x 15' | Main level | ||
| Dining room | 17' x 13' | Second level | ||
| Ensuite | 3-Piece | Second level | ||
| Entrance | 12' x 8' | Main level | ||
| Family room | 20' x 15' | Main level | ||
| Kitchen | 17' x 11' | Second level | ||
| Laundry room | 9' x 7' | Main level | ||
| Living room | 15' x 15' | Second level | ||
| Porch | 33' x 6' | Main level | ||
| Primary Bedroom | 14' x 13' | Second level | ||
| Storage | 8' x 3' | Main level |
Amenities
- Views
- New Construction
- Adult 55+
- Lease To Own
- No Strata Fees
- Furnished
- Primary On Main
- Air Conditioning
- Seller Finance
- Green
- Fixer Upper
- Horse
- Golf
- Fireplace
- Deck
- Garage
- Basement
- Pool

Property vs Single Family Average in V9B 5S5
Price
Year Built

 Data provided by: Victoria Real Estate Board 3035 Nanaimo Street, Victoria, British Columbia V8T 4W2
All information displayed is believed to be accurate but is not guaranteed and should be independently verified. No warranties or representations are made of any kind.
The trademarks REALTOR®, REALTORS® and the REALTOR® logo are controlled by The Canadian Real Estate Association (CREA) and identify real estate professionals who are members of CREA. The trademarks MLS®, Multiple Listing
Data provided by: Victoria Real Estate Board 3035 Nanaimo Street, Victoria, British Columbia V8T 4W2
All information displayed is believed to be accurate but is not guaranteed and should be independently verified. No warranties or representations are made of any kind.
The trademarks REALTOR®, REALTORS® and the REALTOR® logo are controlled by The Canadian Real Estate Association (CREA) and identify real estate professionals who are members of CREA. The trademarks MLS®, Multiple Listing
 Information should be deemed reliable but not guaranteed, all representations are approximate, and individual verification is recommended. Copyright ©2026 All rights reserved.
The trademarks REALTOR®, REALTORS® and the REALTOR® logo are controlled by The Canadian Real Estate Association (CREA) and identify real estate professionals who are members of CREA. The trademarks MLS®, Multiple Listing Service® and the associated logos are owned by CREA and identify the quality of services
Information should be deemed reliable but not guaranteed, all representations are approximate, and individual verification is recommended. Copyright ©2026 All rights reserved.
The trademarks REALTOR®, REALTORS® and the REALTOR® logo are controlled by The Canadian Real Estate Association (CREA) and identify real estate professionals who are members of CREA. The trademarks MLS®, Multiple Listing Service® and the associated logos are owned by CREA and identify the quality of services
 All information deemed reliable but not guaranteed. All properties are subject to prior sale, change or withdrawal. Neither listing broker(s) or information provider(s) shall be responsible for any typographical errors, misinformation, misprints and shall be held totally harmless. Listing(s) information is provided for consumer's personal, non-commercial use and may not be used for any purpose other than to identify prospective properties consumers may be interested in purchasing. The data relating